Ten ways to
find your quiet.
Modern sauna architecture, from a compact glass-fronted retreat to a private wellness pavilion. Choose by the rooms you want, the space you have and the way you like to unwind.
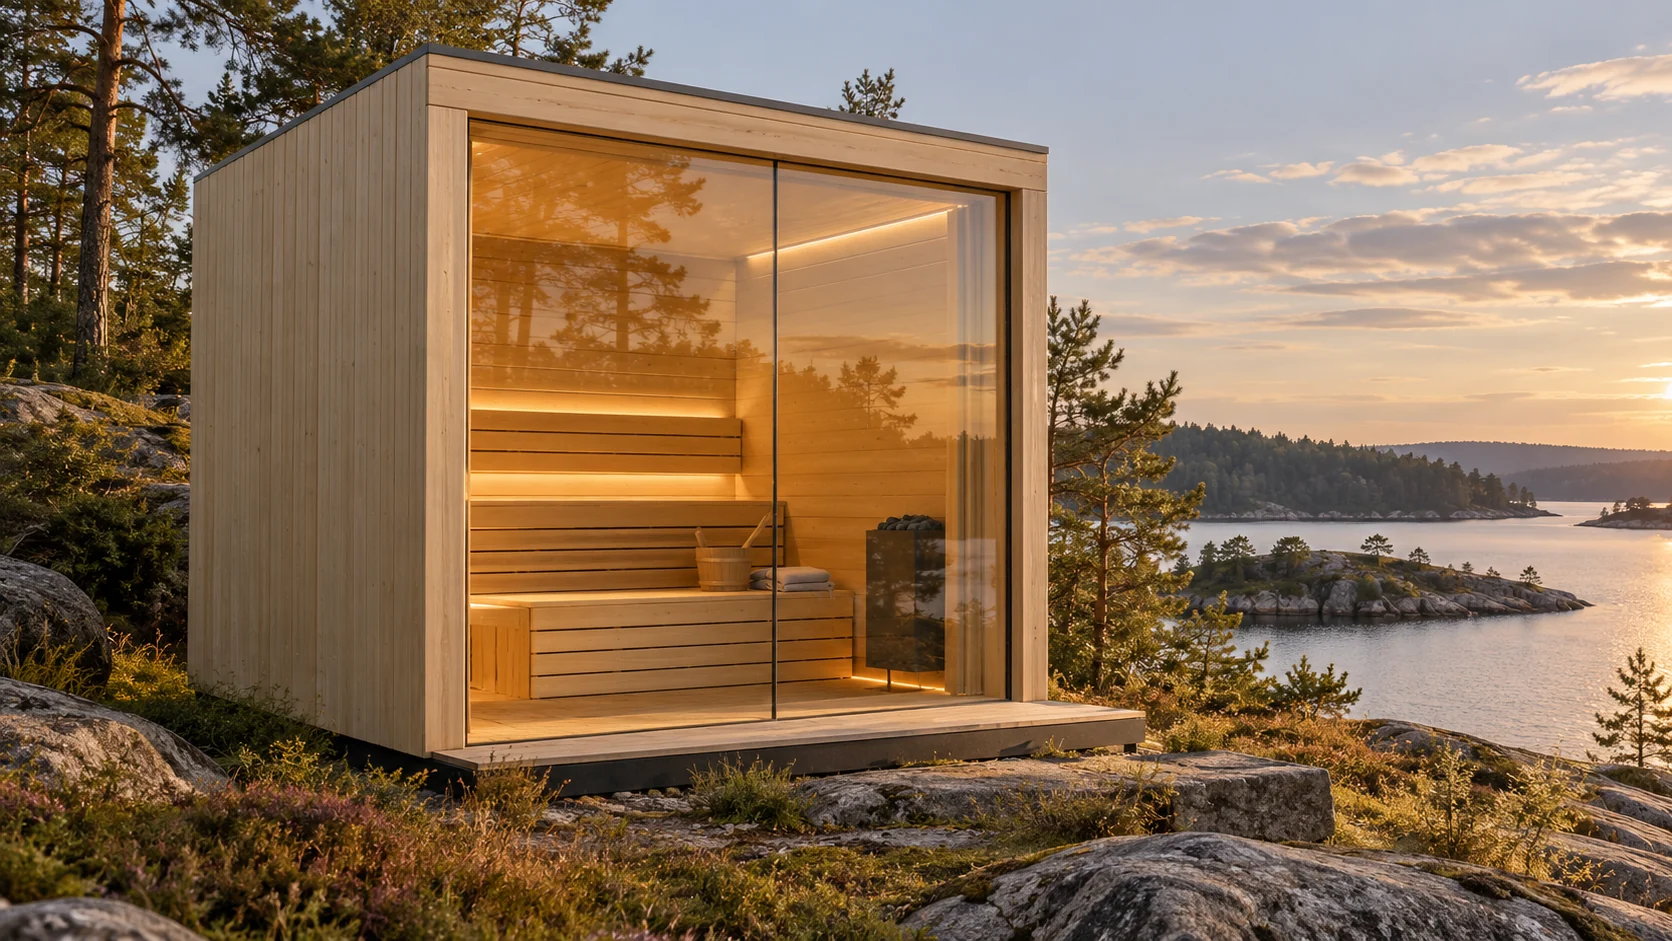
Panorama 5
5 m² ↗A compact retreat. An uninterrupted view.
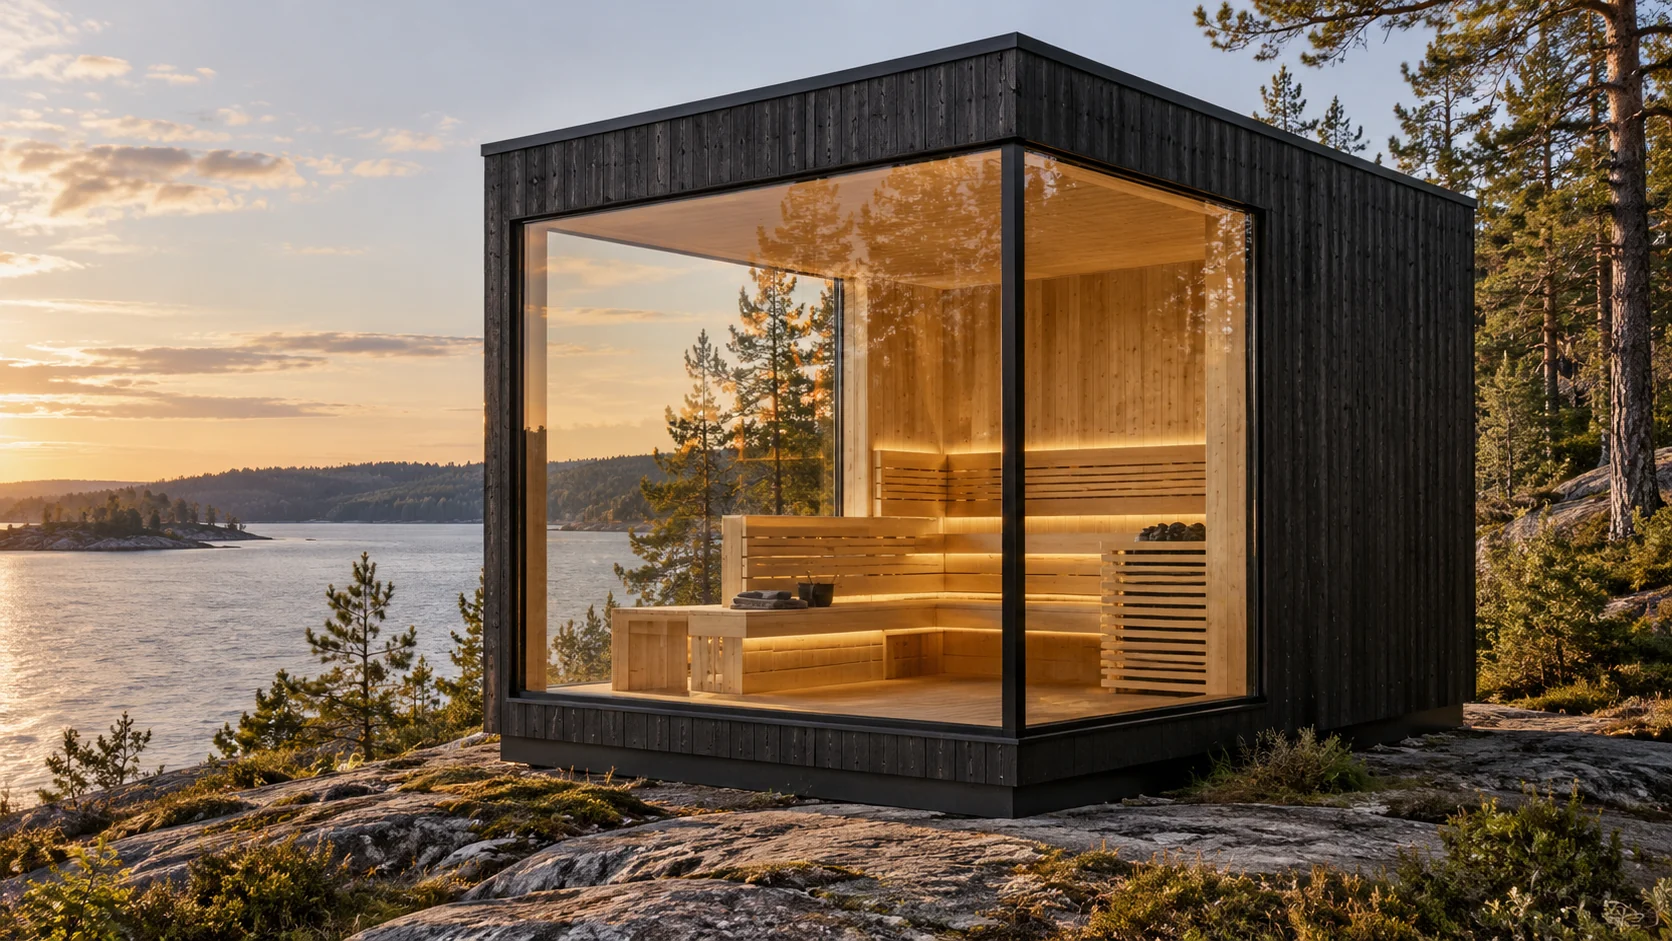
Corner 7
7 m² ↗Two perspectives, one quiet corner.
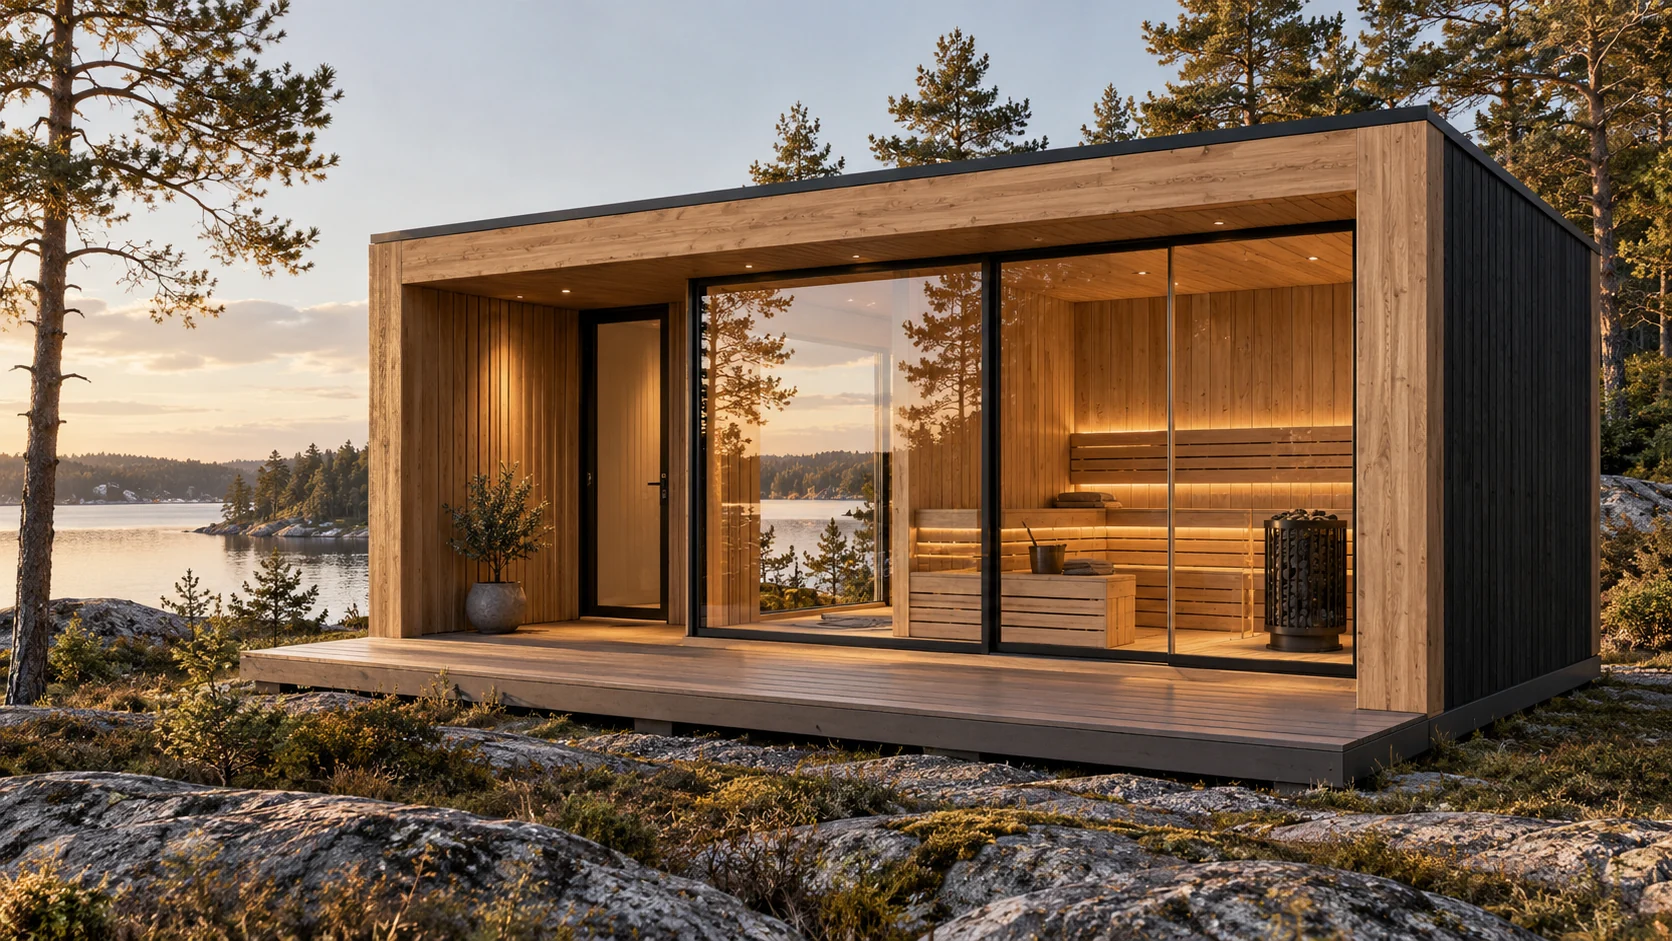
Nordic Frame 9
9 m² ↗A generous frame for your landscape.
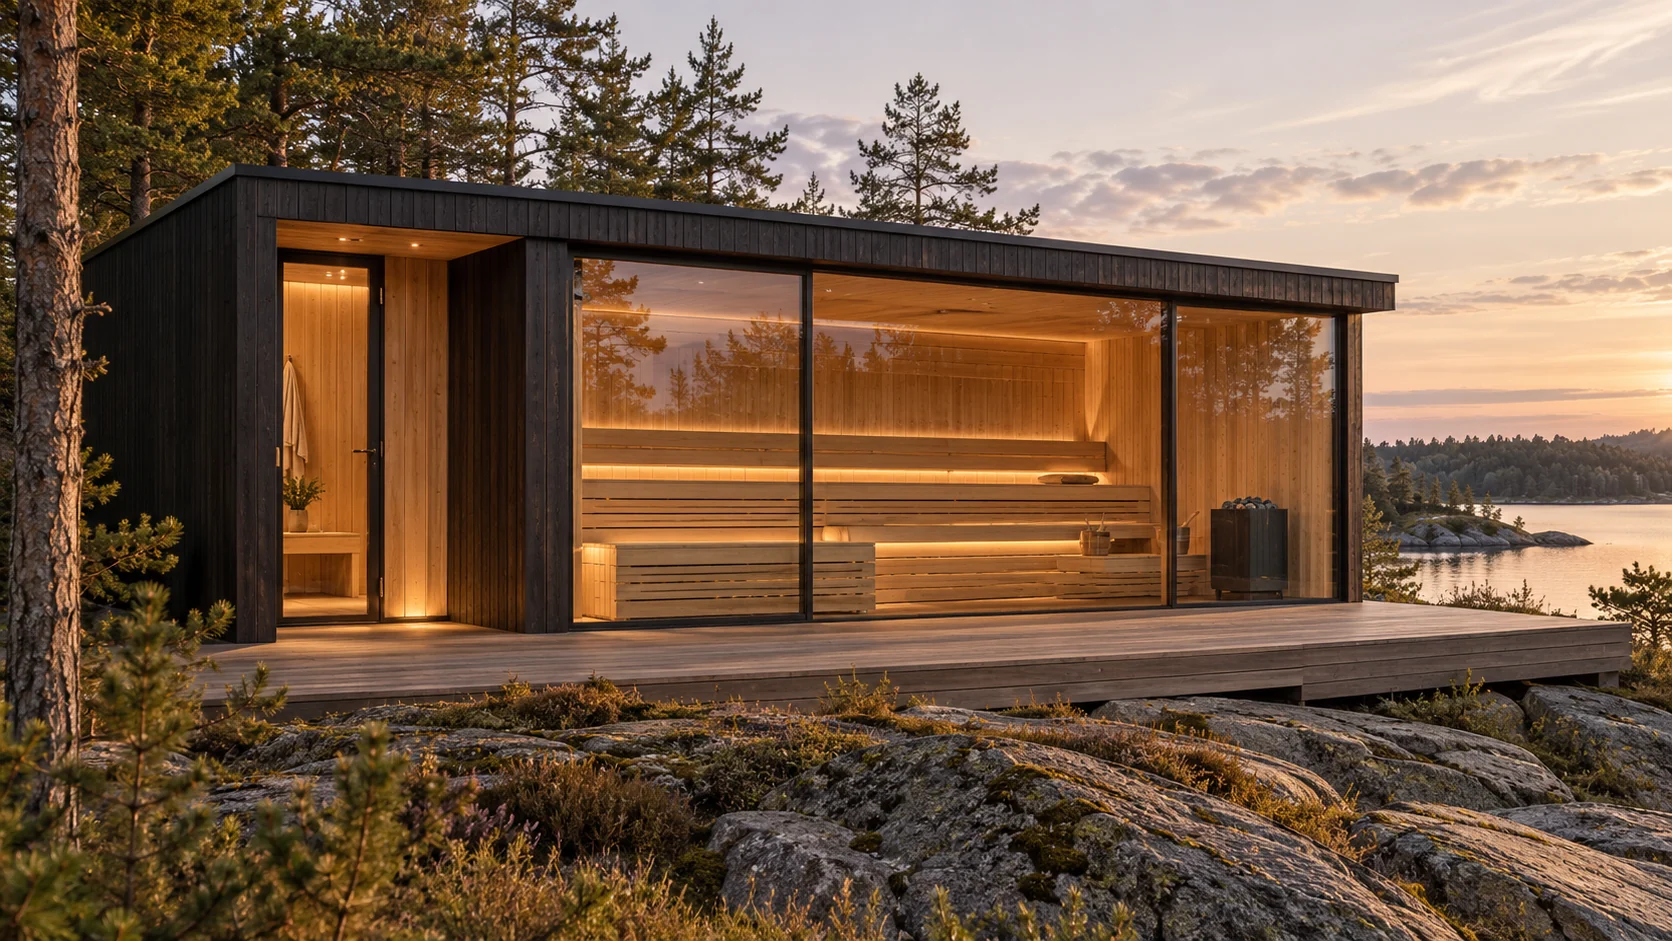
Horizon 12
12 m² ↗A long, low line in the landscape.
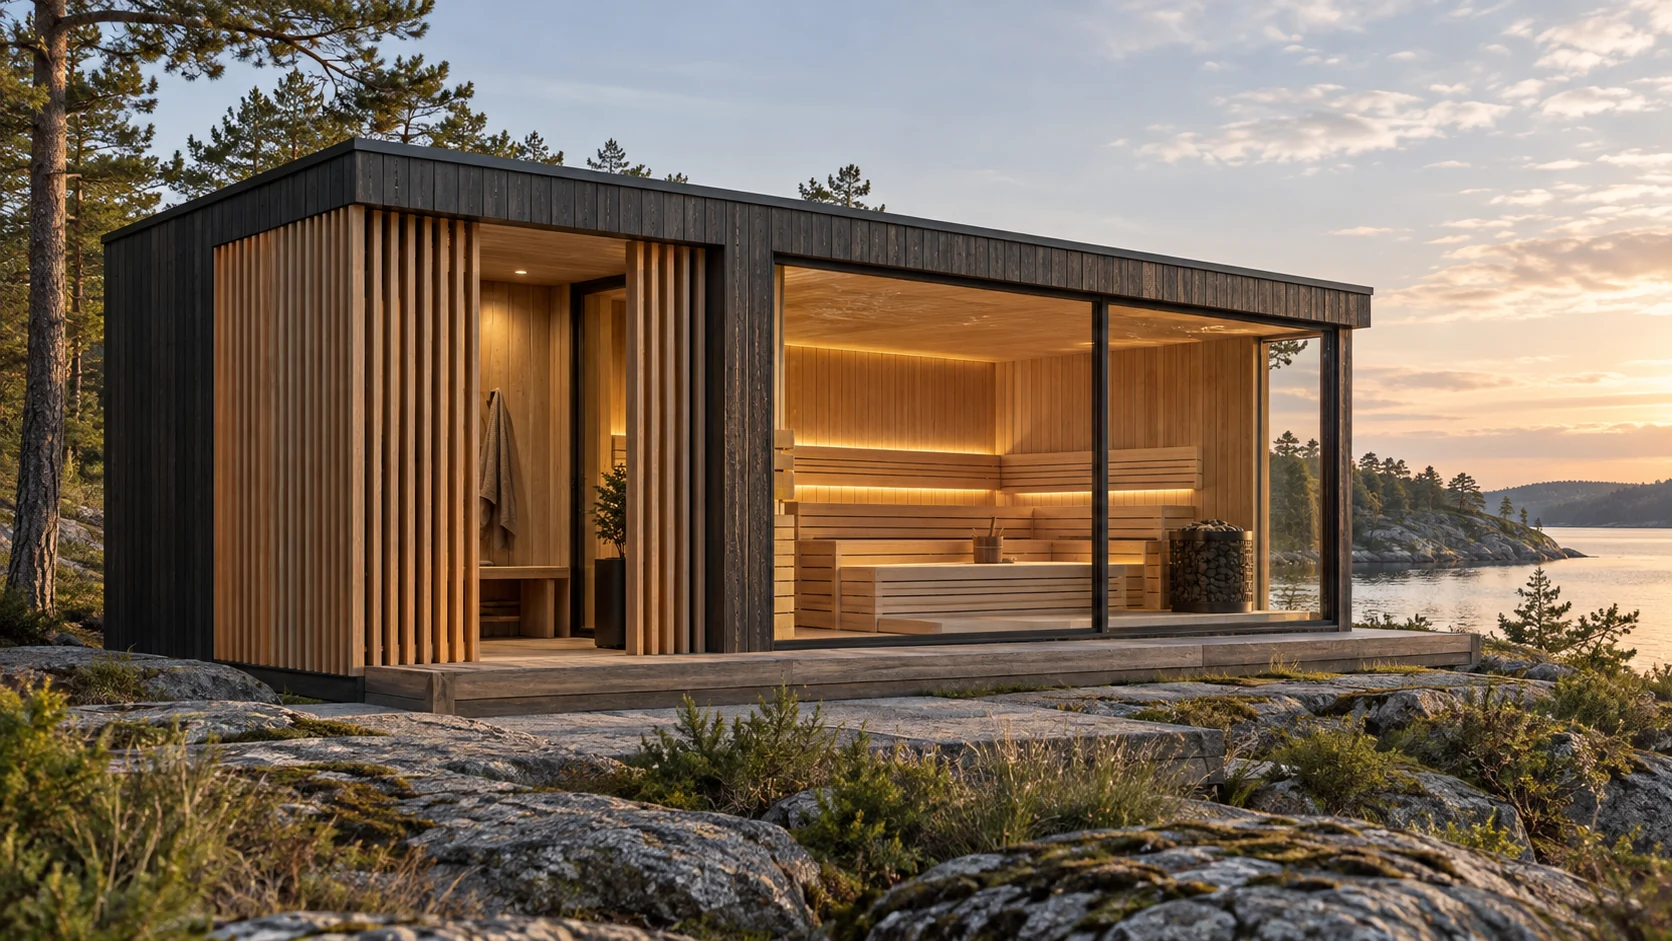
Atelier 15
15 m² ↗Sculpted timber. Filtered light.
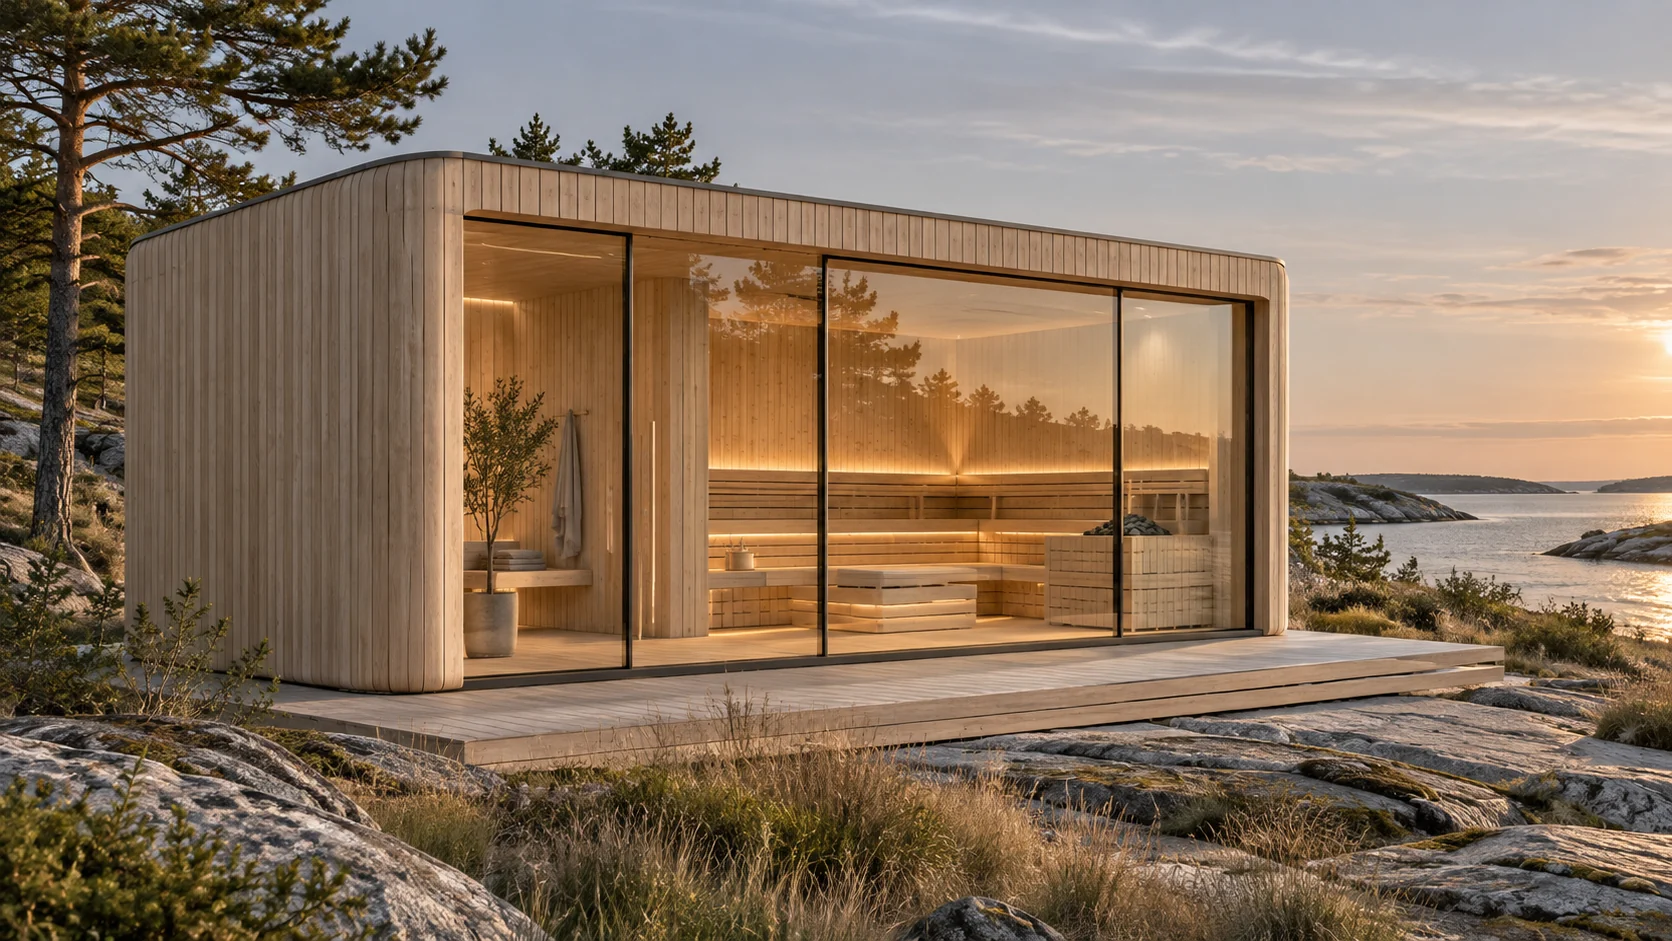
Dune 18
18 m² ↗Soft edges and a lighter touch.
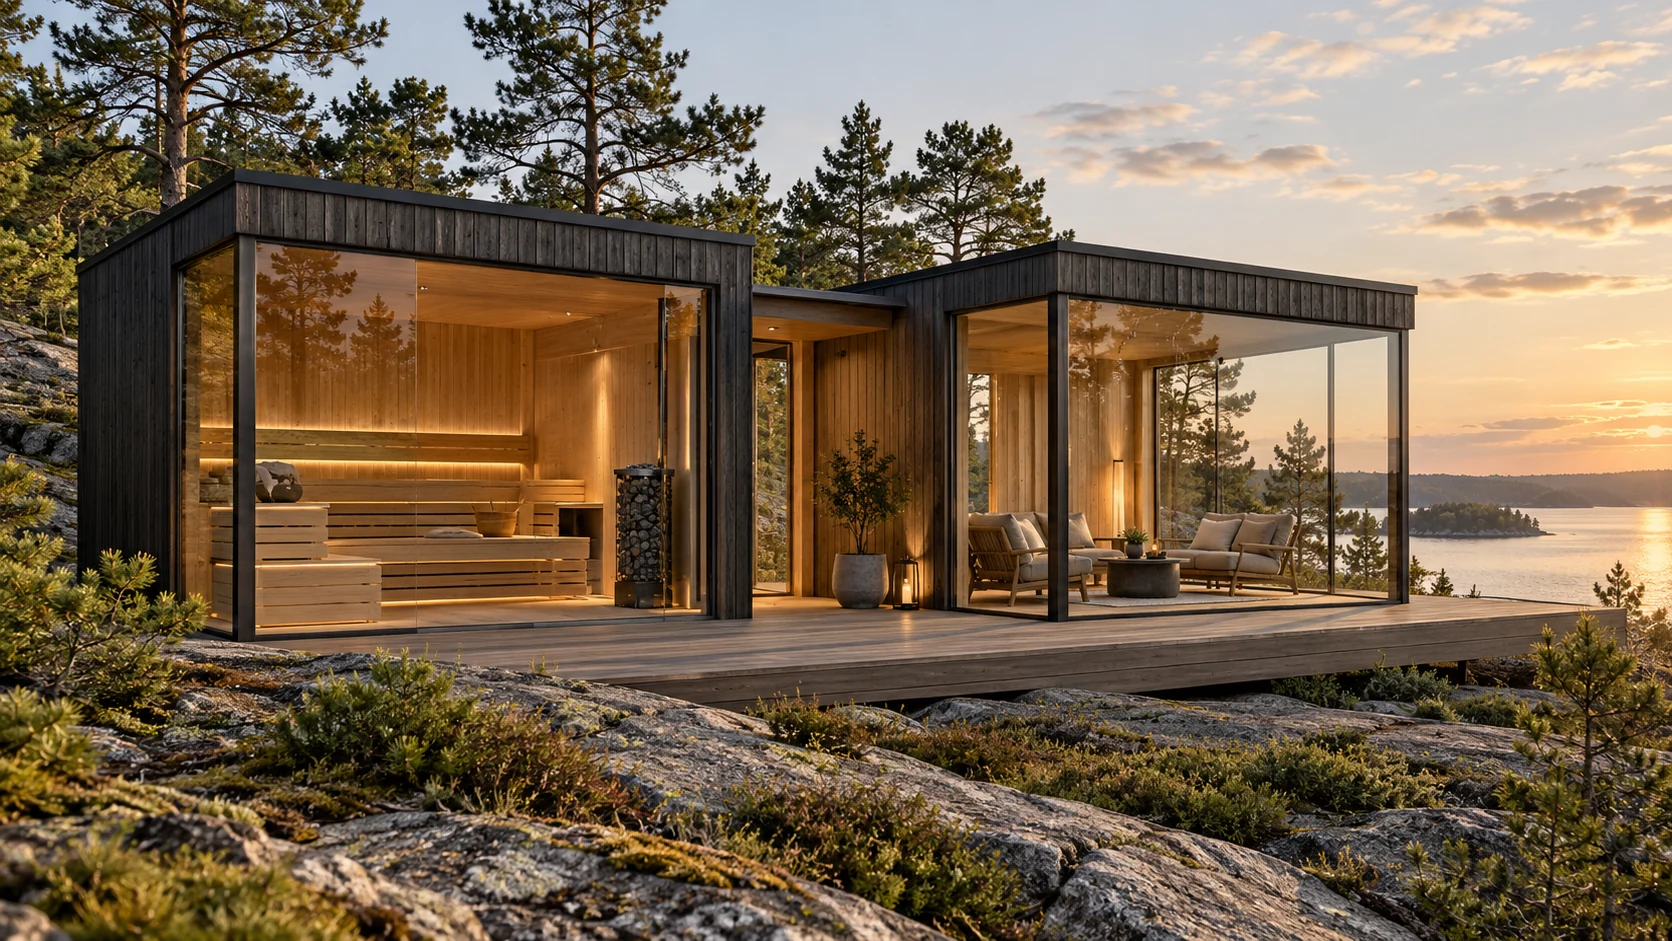
Lounge 22
22 m² ↗Make time for the moments between.
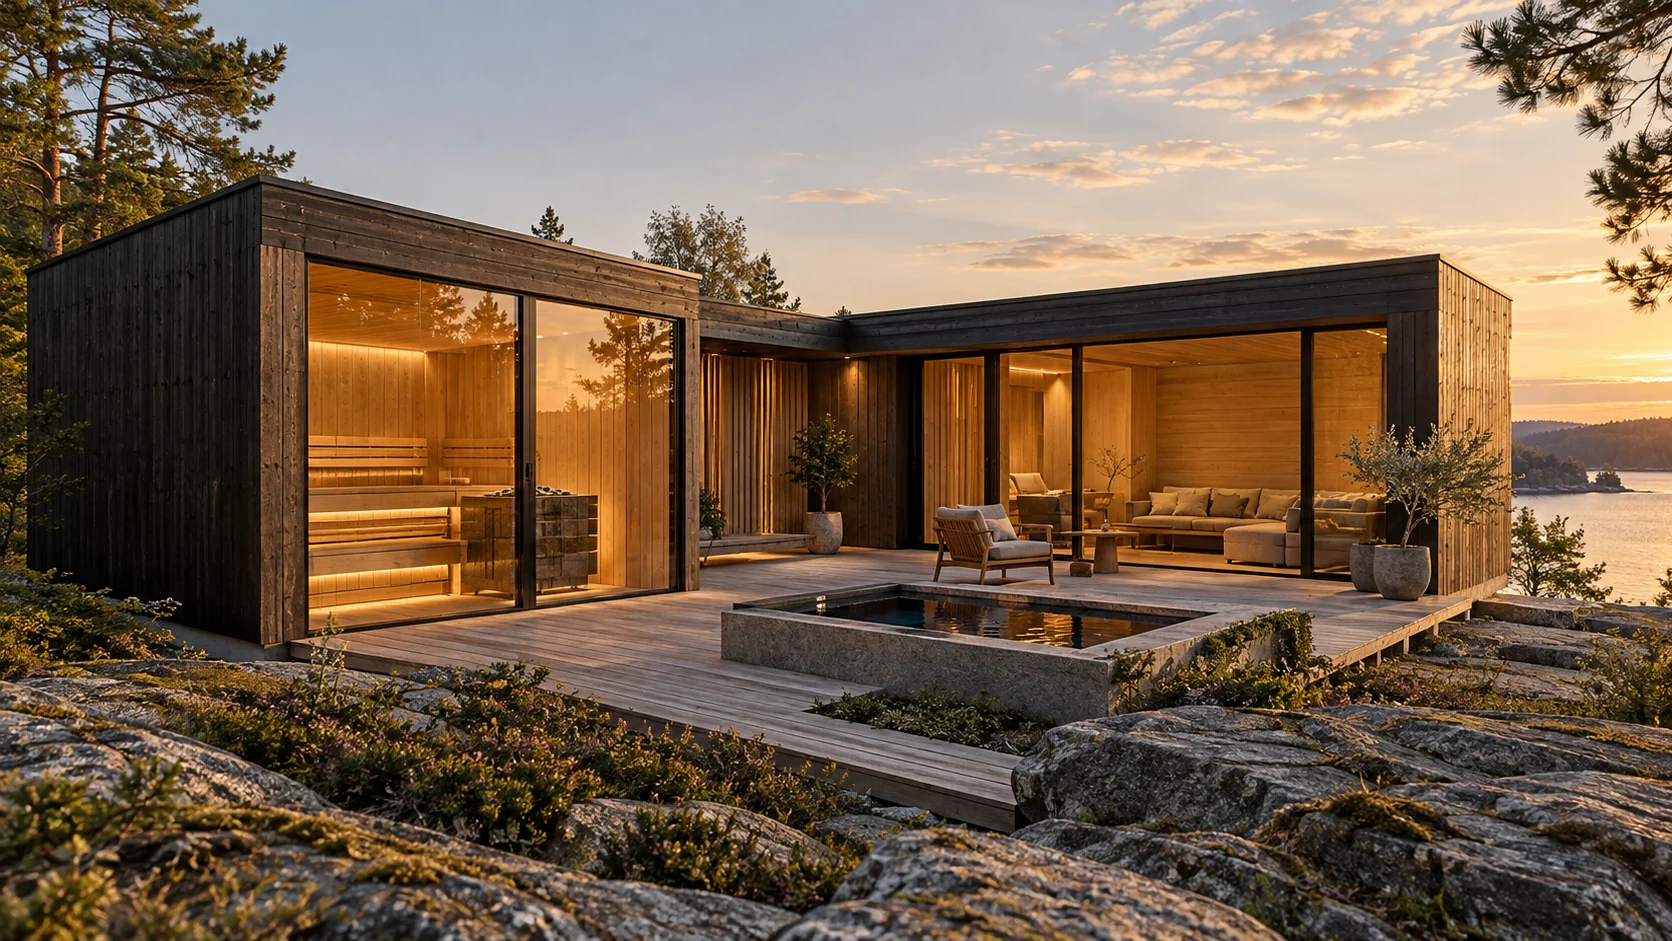
Courtyard 28
28 m² ↗A private world around an open courtyard.
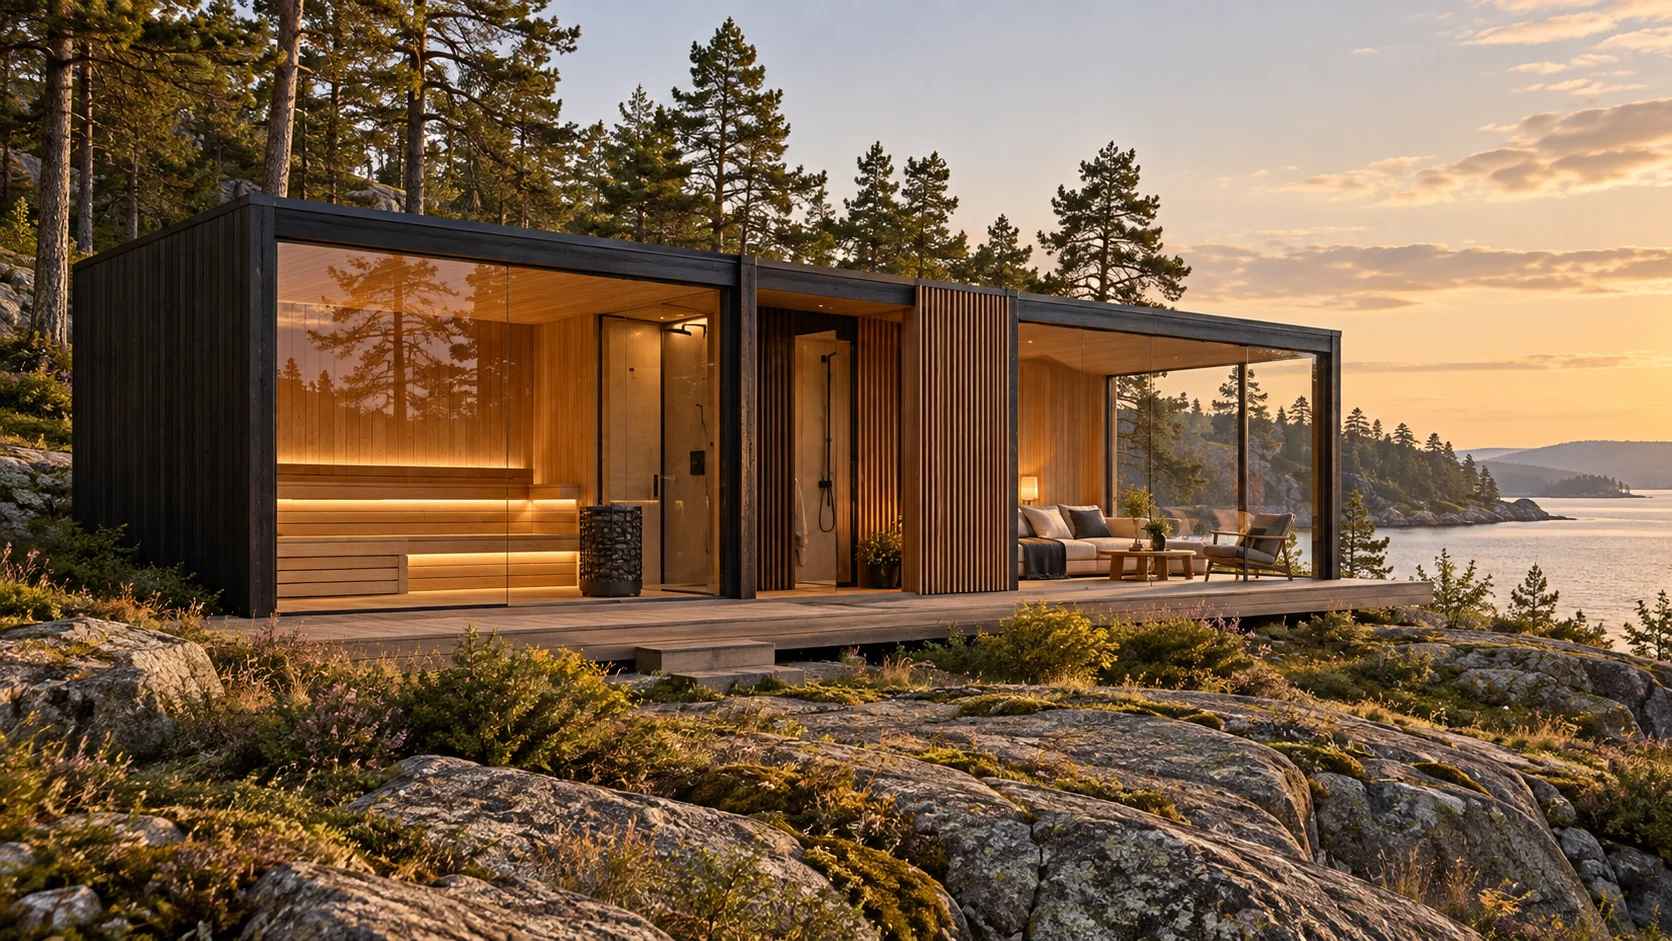
Retreat 34
34 m² ↗A complete private wellness setting.
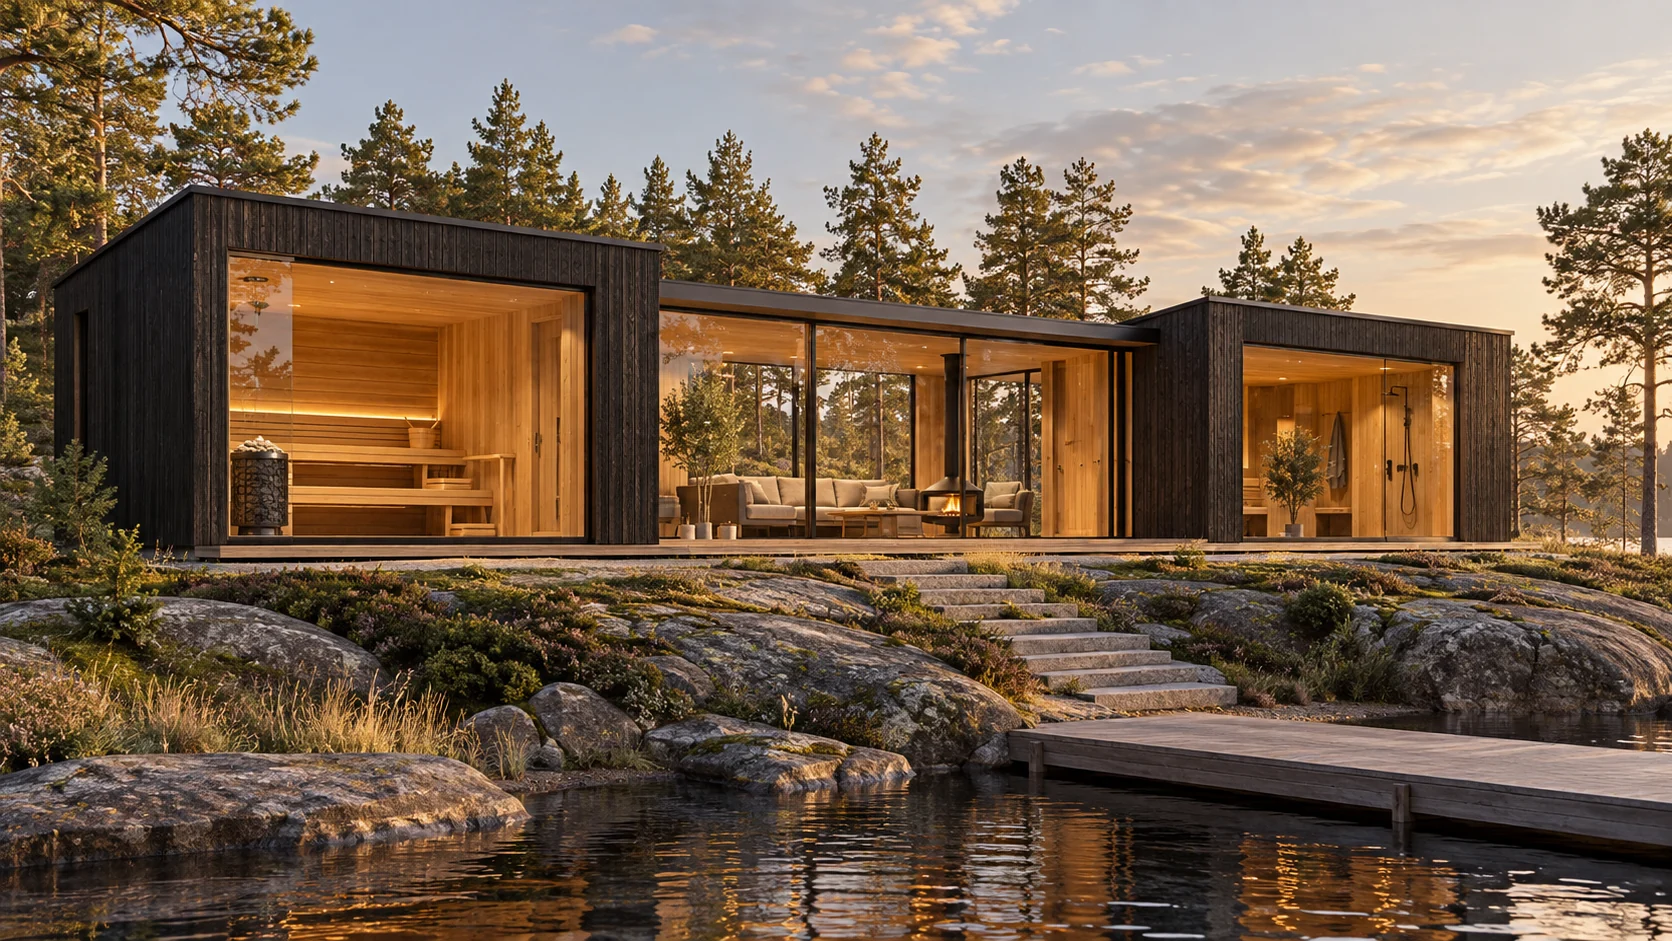
Pavilion 40
40 m² ↗The collection, at its most expansive.
All images are architectural concept visualisations. Proposed external footprint of enclosed rooms. Terraces, courtyards and other open outdoor areas are excluded. Final area and dimensions require approved drawings.
Compare the collection.
The model number describes the proposed external footprint of enclosed rooms. Walls are included; terraces, courtyards and other open outdoor spaces are additional. A larger model may add changing, lounge or shower space rather than a larger sauna room.
All values are proposed. On a small screen, scroll the table horizontally.
| Model | Room programme | Enclosed footprint | Plan envelope | Sauna room | Data sheet |
|---|---|---|---|---|---|
| Panorama 5 ↗ | Sauna only | 5 m² | 2.00 × 2.50 m | 3.36 m² | PDF ↓ |
| Corner 7 ↗ | Sauna only | 7 m² | 2.80 × 2.50 m | 5.04 m² | PDF ↓ |
| Nordic Frame 9 ↗ | Sauna only | 9 m² | 3.60 × 2.50 m | 6.72 m² | PDF ↓ |
| Horizon 12 ↗ | Sauna + changing | 12 m² | 4.80 × 2.50 m | 5.88 m² | PDF ↓ |
| Atelier 15 ↗ | Sauna + changing | 15 m² | 6.00 × 2.50 m | 7.14 m² | PDF ↓ |
| Dune 18 ↗ | Sauna + rest / changing | 18 m² | 7.20 × 2.50 m | 7.14 m² | PDF ↓ |
| Lounge 22 ↗ | Sauna + changing + lounge | 22 m² | 4.40 × 5.00 m | 5.88 m² | PDF ↓ |
| Courtyard 28 ↗ | Sauna + changing + lounge | 28 m² | 7.20 × 6.50 mIncludes open courtyard | 8.40 m² | PDF ↓ |
| Retreat 34 ↗ | Sauna + changing + lounge + shower zone | 34 m² | 6.80 × 5.00 m | 8.40 m² | PDF ↓ |
| Pavilion 40 ↗ | Sauna + changing + lounge + shower zone | 40 m² | 8.00 × 6.50 mIncludes open courtyard | 7.56 m² | PDF ↓ |
The plan envelope is the overall width and depth, before projections or decking. Courtyard 28 has an additional 18.80 m² open courtyard; Pavilion 40 has 12 m². These open spaces are excluded from enclosed footprints. Seating capacity will be confirmed from the final bench and heater layout.
The details, on paper.
A comparison guide, planning checklist and all ten product sheets in one document. Or download a three-page sheet for the model you have in mind.
Design preview 02 · September 2026. The collection is in development and is not yet available to order.