Timber & joinery
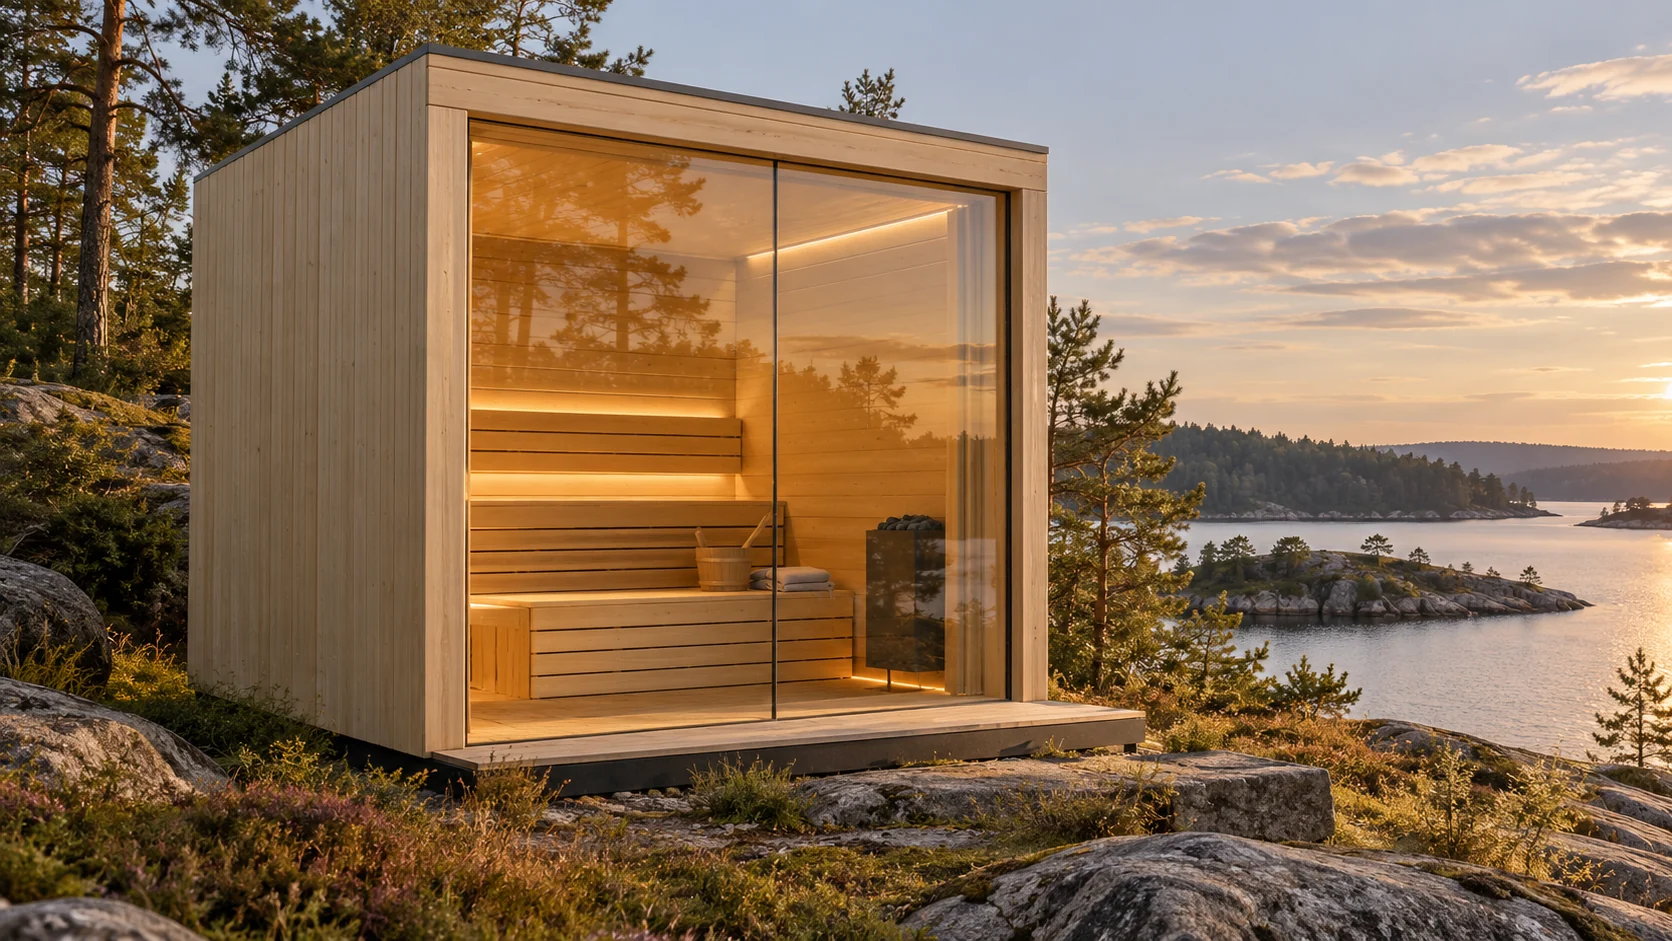
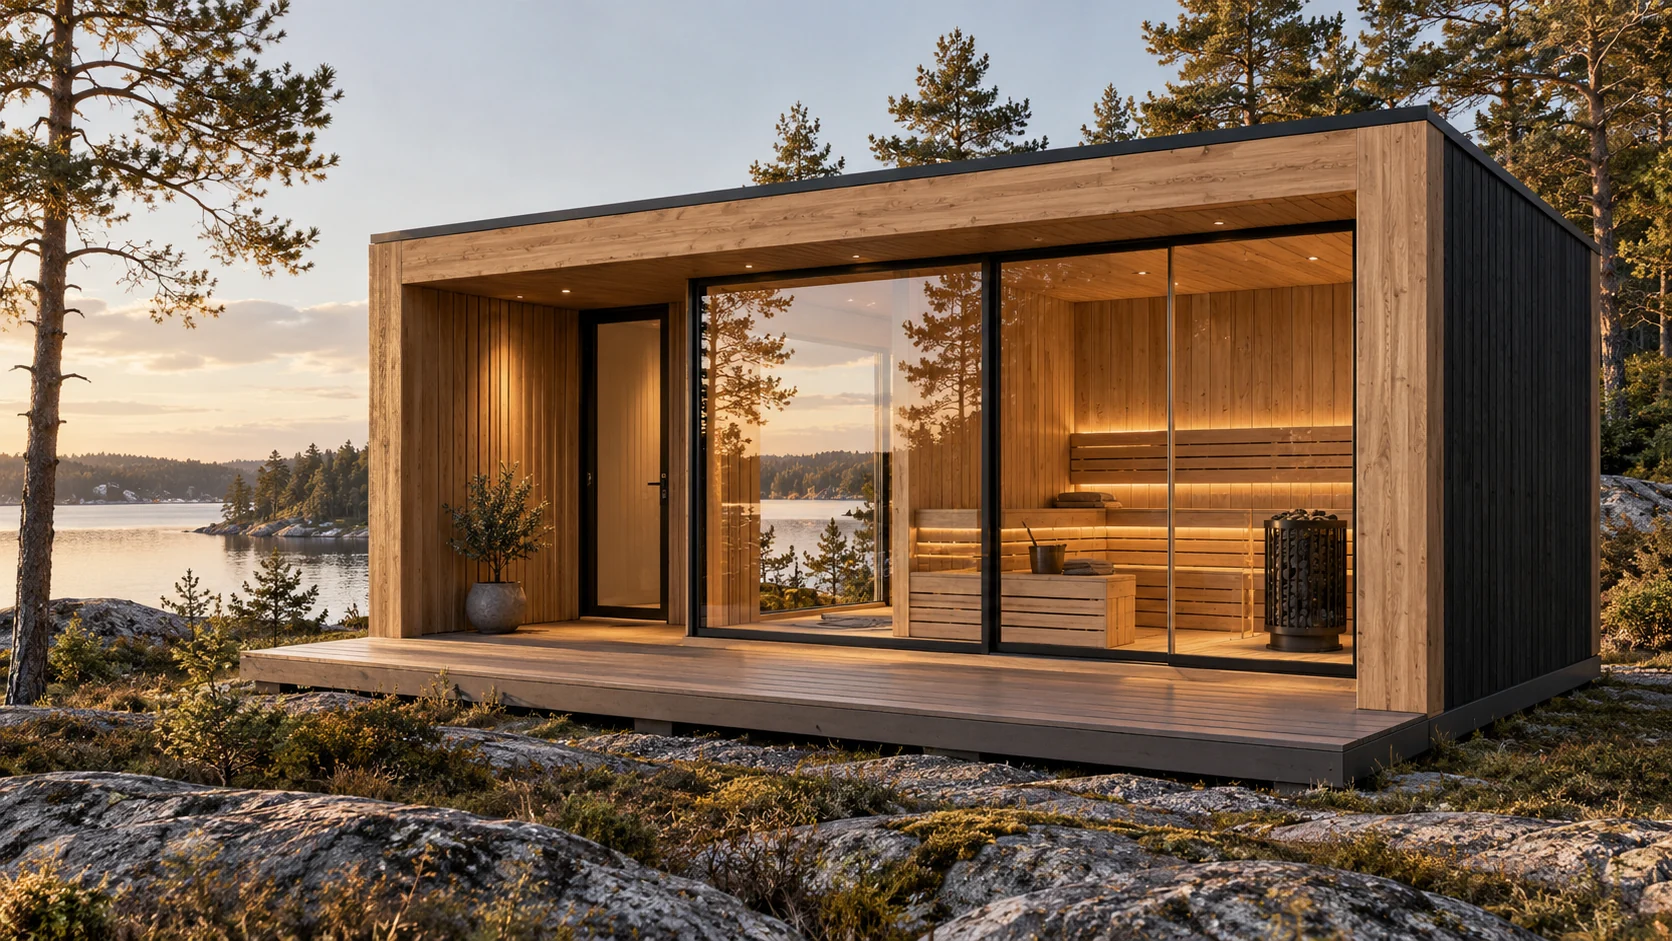
Warm Natural: thermo-aspen direction, L-shaped benches
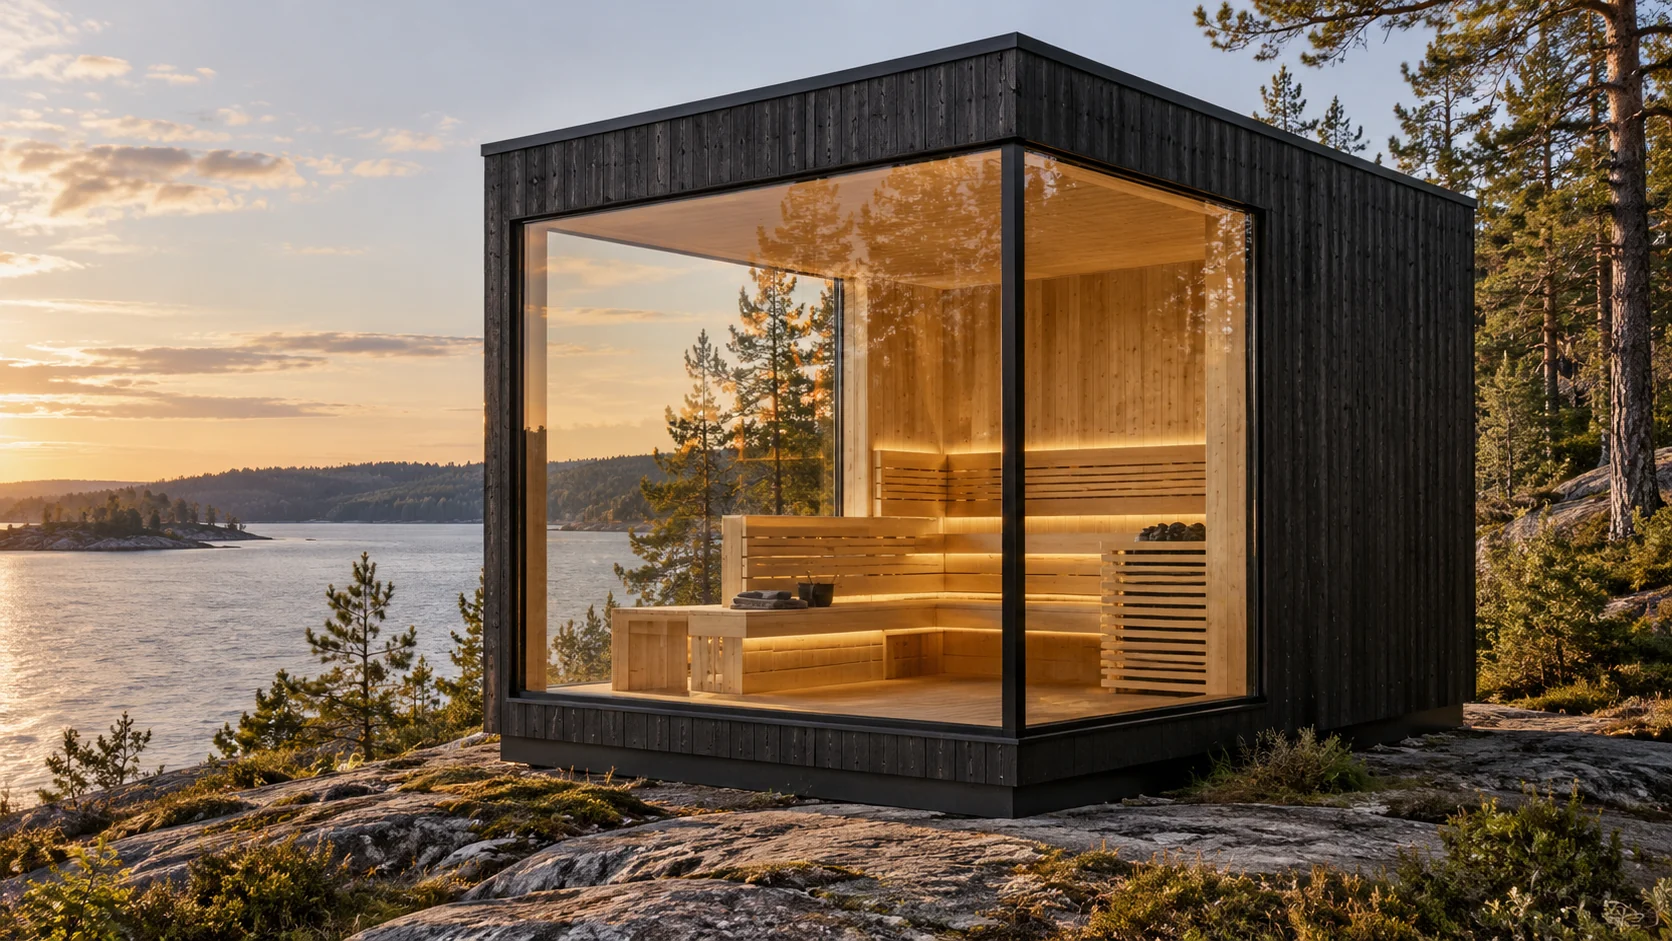
Concept visualisation. Final layout and finish may differ. Furniture, landscaping, terraces and external accessories are illustrative unless listed in the agreed scope.
A garden corner or a setting with more than one outlook.
Design preview · Not yet available to order.
Corner opens the room towards two sides of the landscape. The proposed L-shaped seating gives the interior a different rhythm from a straight bench arrangement, while dark cladding frames warm timber within.
Glazing on two sides needs careful planning of privacy and orientation.
One sauna room with corner glazing and an L-shaped seating direction.
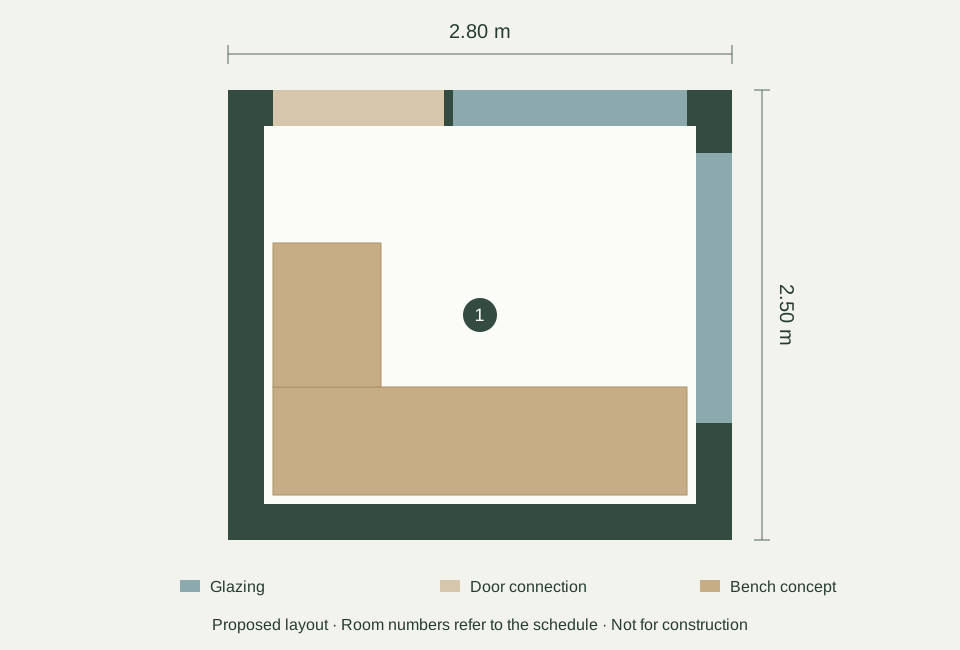
The concept has no separate changing room, shower or lounge.
Seating capacity will be confirmed with the final bench layout and heater clearances. Footprint alone does not determine capacity.
| Measurement | Planning value |
|---|---|
| Enclosed external footprint | 7 m², including walls |
| Overall plan envelope | 2.80 × 2.50 m |
| Proposed overall height | 2.80 m |
| Proposed clear room height | 2.40 m |
| Sauna room floor | 5.04 m² |
| Total clear room zones | 5.04 m² |
| Proposed module arrangement | 1 module |
All dimensions are proposed. Room areas describe clear planning zones, excluding walls and connections; they are not certified internal-area measurements. Allow additional space for access, foundations and any projections or decking.
Warm Natural: thermo-aspen direction, L-shaped benches
Dark vertical timber cladding
L-shaped corner glazing
These are proposed material directions. Wood species, finishes, glazing and equipment will be confirmed through samples and the final specification.
A confirmed quotation will separate the sauna configuration, selected options, delivery and installation, taxes and site works. Published prices are not yet available.
See what to include in your budget ↗Three pages with the concept, proposed plan, dimensions and project checklist.