Timber & joinery
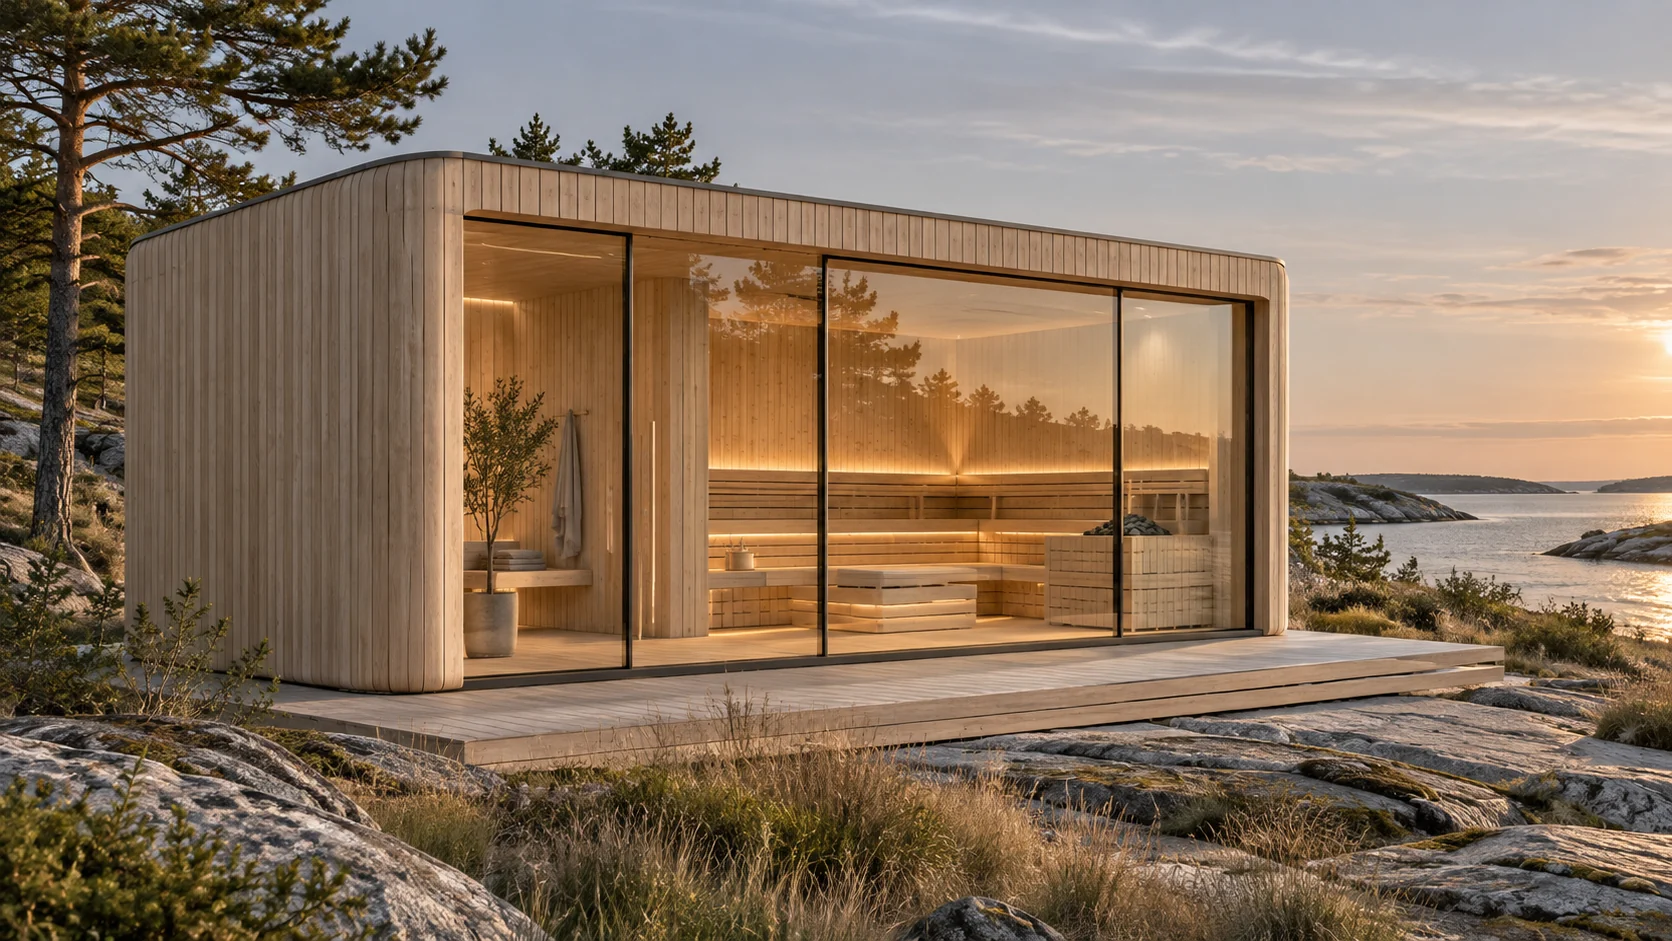
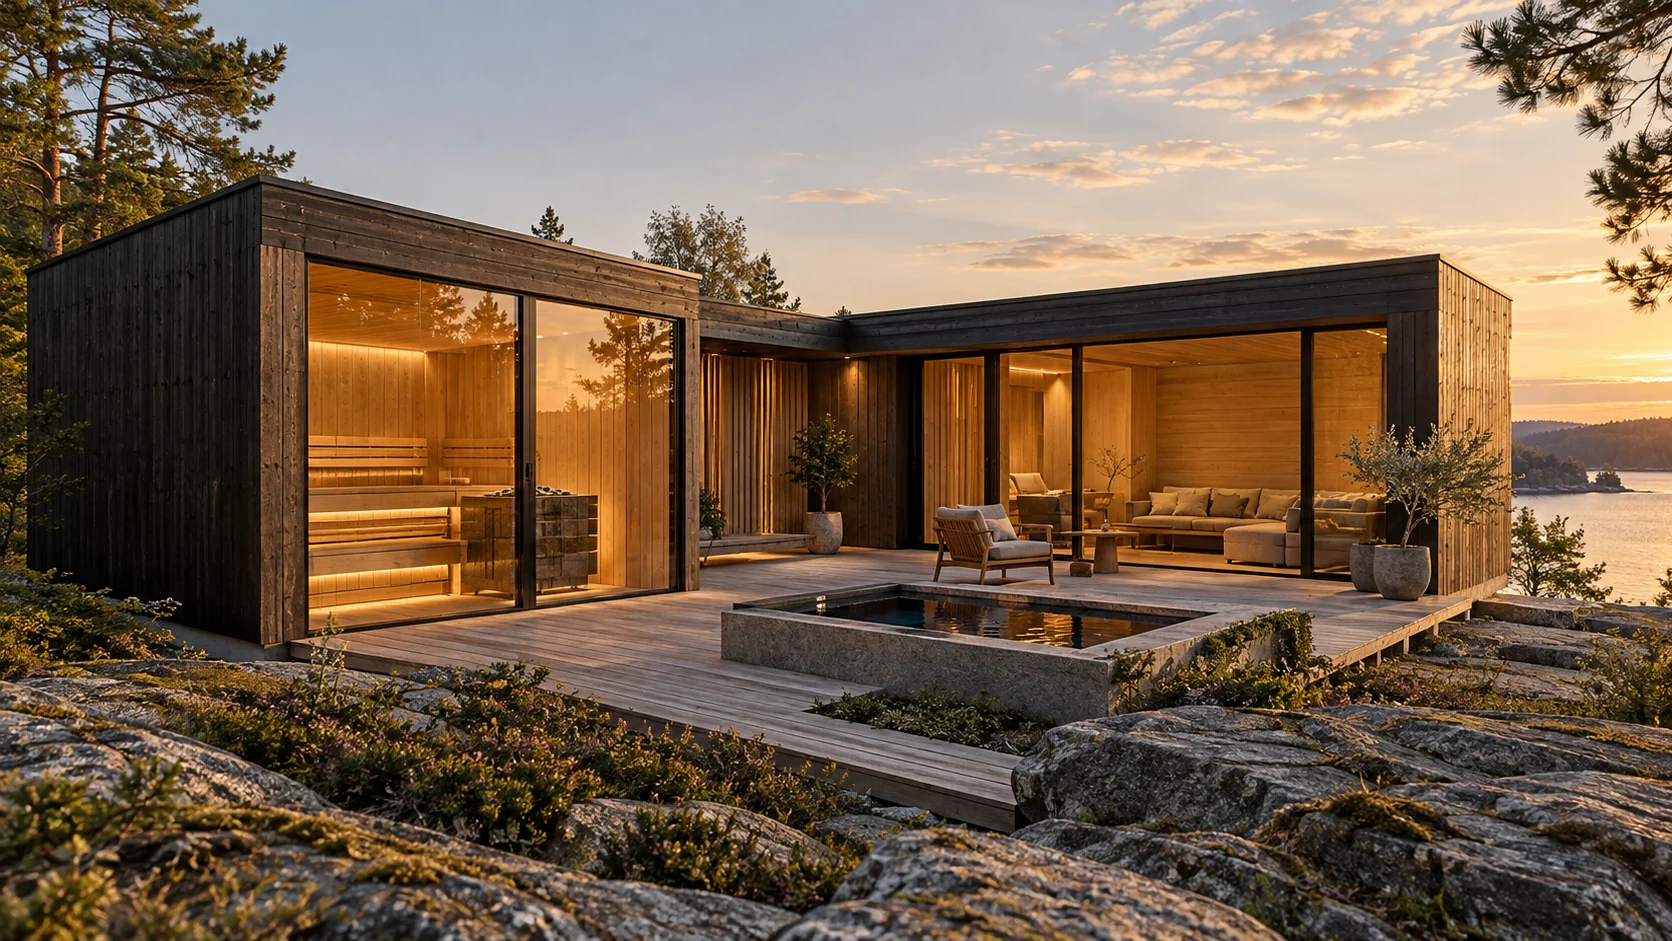
Warm Natural sauna with coordinated timber lounge finishes
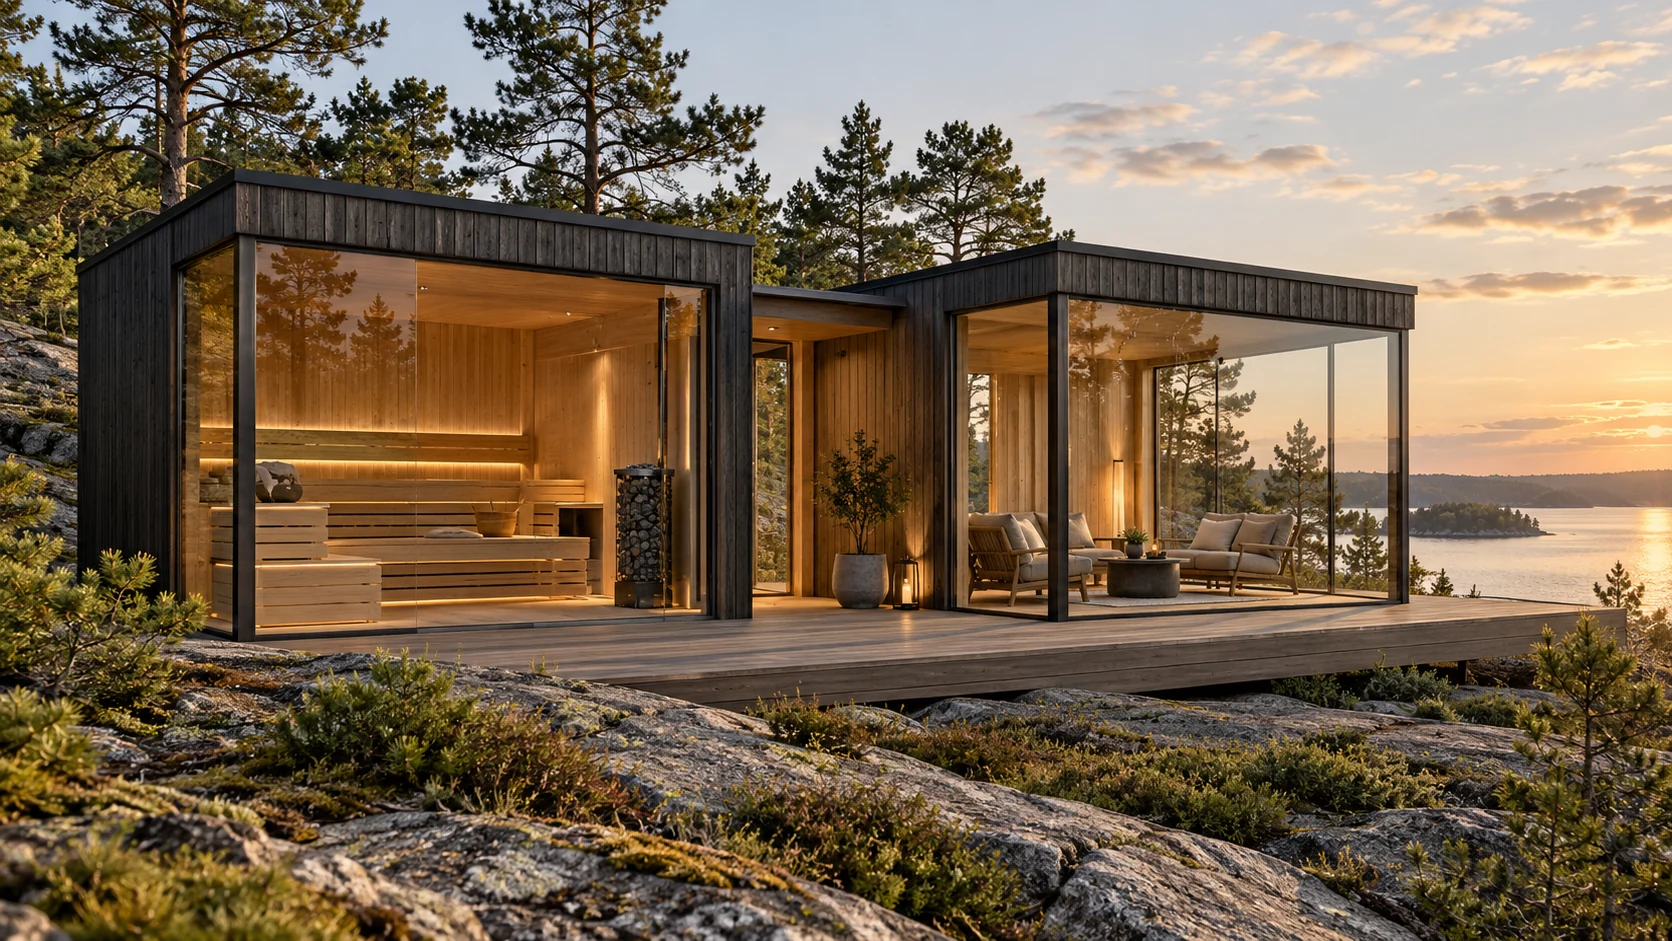
Concept visualisation. Final layout and finish may differ. Furniture, landscaping, terraces and external accessories are illustrative unless listed in the agreed scope.
A private retreat where time before and after the sauna matters.
Design preview · Not yet available to order.
Lounge brings a sauna and changing zone alongside a separate lounge. Two connected modules create a more complete indoor sequence, with space to sit and look out between sessions.
A shower would require a revised layout and coordinated water and drainage services.
Two connected modules with distinct sauna, changing and lounge zones.
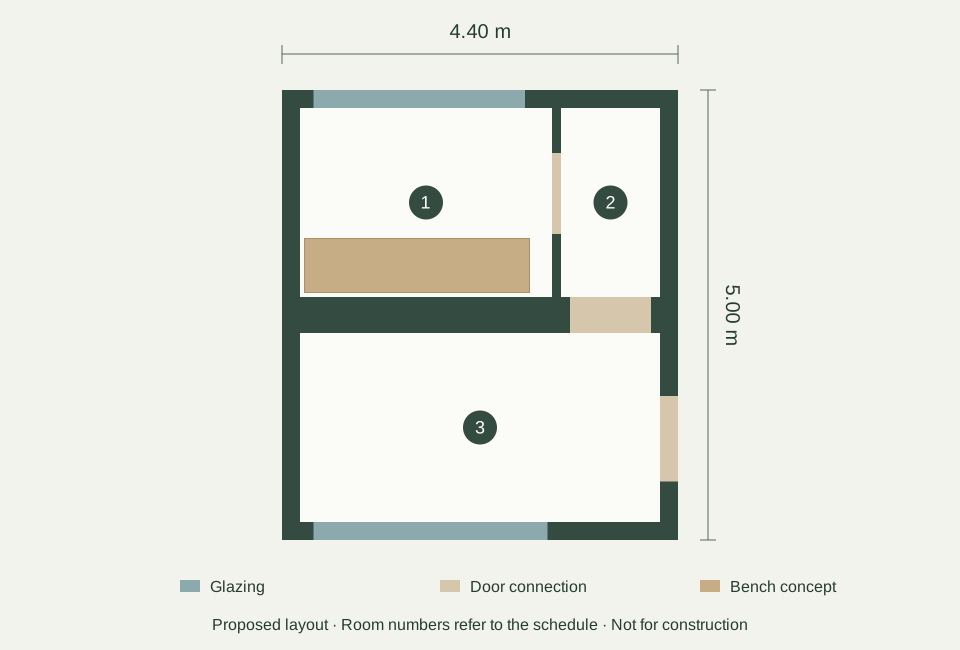
A shower is not included in the current proposed layout. Furniture, decking and external accessories are separately scoped.
Seating capacity will be confirmed with the final bench layout and heater clearances. Footprint alone does not determine capacity.
| Measurement | Planning value |
|---|---|
| Enclosed external footprint | 22 m², including walls |
| Overall plan envelope | 4.40 × 5.00 m |
| Proposed overall height | 2.80 m |
| Proposed clear room height | 2.40 m |
| Sauna room floor | 5.88 m² |
| Total clear room zones | 16.59 m² |
| Proposed module arrangement | 2 connected modules |
All dimensions are proposed. Room areas describe clear planning zones, excluding walls and connections; they are not certified internal-area measurements. Allow additional space for access, foundations and any projections or decking.
Warm Natural sauna with coordinated timber lounge finishes
Two connected low timber volumes
Panoramic sauna and lounge glazing
These are proposed material directions. Wood species, finishes, glazing and equipment will be confirmed through samples and the final specification.
A confirmed quotation will separate the sauna configuration, selected options, delivery and installation, taxes and site works. Published prices are not yet available.
See what to include in your budget ↗Three pages with the concept, proposed plan, dimensions and project checklist.