The interior directionBeautiful to look at.
Better to return to.
Tactile timber, generous glass and light that brings warmth without drawing attention to itself. Explore three directions, then refine the palette through real material samples.
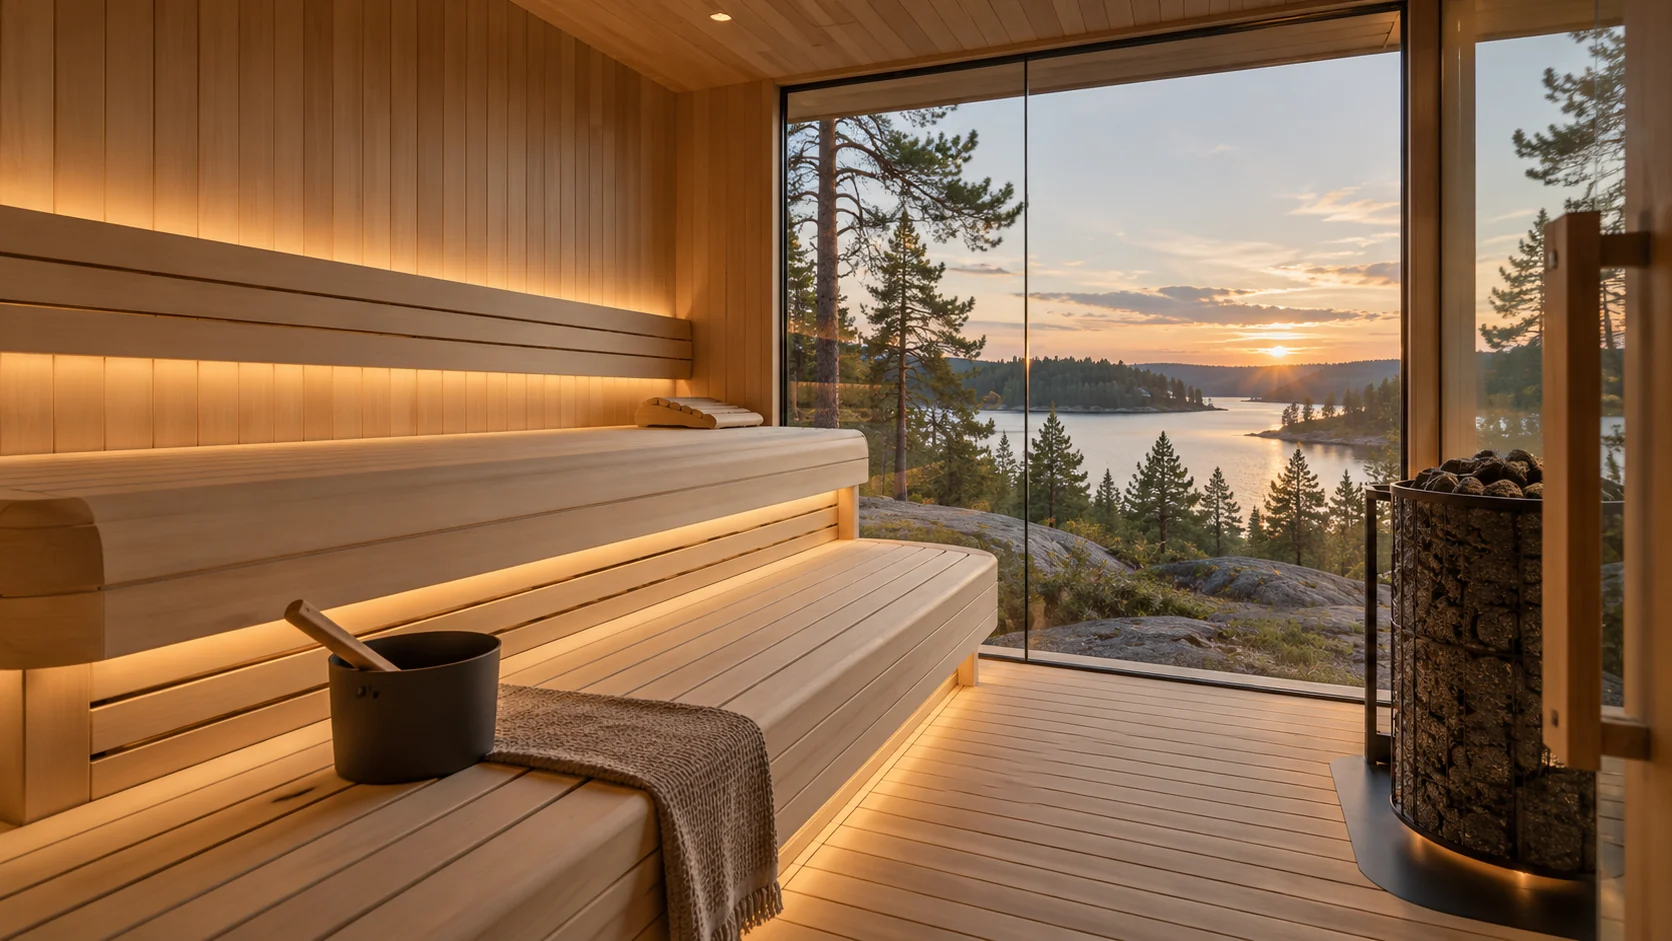
Concept interior. Wood species, finishes, heater placement and joinery remain subject to technical specification.
01Light Nordic
A pale, calm palette that lets timber grain and daylight lead.
Light aspen or alder is the proposed starting point, with softly rounded bench fronts.
Choose this direction if you prefer a bright interior and a quiet contrast with the landscape.
- Review the actual timber sample and finish before approval.
- Coordinate wall timber, benches and backrests as one palette.
- Use lighting to reveal the timber rather than dominate the room.
02Warm Natural
A richer timber tone for a warm and composed interior.
Thermo-aspen is the proposed material direction, paired with broad bench forms and concealed warm lighting.
Choose this direction if you prefer a deeper natural tone and a more enveloping interior.
- Agree the timber tone using physical samples.
- Refine bench shapes and backrests around the selected layout.
- Coordinate adjacent changing and lounge finishes without assuming all surfaces use the same timber.
03Dark Contrast
Deeper wall tones that bring warm timber benches and the view into focus.
A darker wall finish is paired with lighter or warm-toned bench surfaces; species and treatments remain to be selected.
Choose this direction if you want a more intimate interior with a strong frame around the landscape.
- Approve a full palette sample to judge contrast in natural and artificial light.
- Specify all coatings and treatments for their actual position and sauna conditions.
- Consider privacy and reflections when selecting glazing and lighting.
Palette swatches and images suggest tone only. Natural timber varies; final species, grading, treatments and availability will be agreed through physical samples and the written specification.
Details you live withA beautiful room,
considered as a whole.
Benches & backrests
Discuss seated bathing, reclining and ease of entry. Bench depth, height, edges and backrests must work with the final heater placement and clearances. Capacity will be confirmed with that layout.
Glass & privacy
Choose the view first, then consider neighbouring windows and evening lighting. Screens and glazing orientation can shape privacy; glazing, insulation, ventilation and heater selection need to be specified together.
Lighting & controls
Concealed lighting is part of the design direction. Final fittings, their positions and controls must suit the heat and moisture conditions and remain accessible for service.
Finish & maintenance
Choose exterior finishes with the setting and future care in mind. Request the specific cleaning and maintenance instructions for timber, glass and equipment before final approval.
From palette to specification
See it. Touch it.
Then decide.
Agree a coordinated sample set for wall timber, benches, exterior finish and glazing. Review it in natural and artificial light so the complete palette makes sense together.
All coatings and treatments require suitability checks for their actual position and sauna conditions. These palettes describe a design direction, rather than a final material schedule.