Timber & joinery
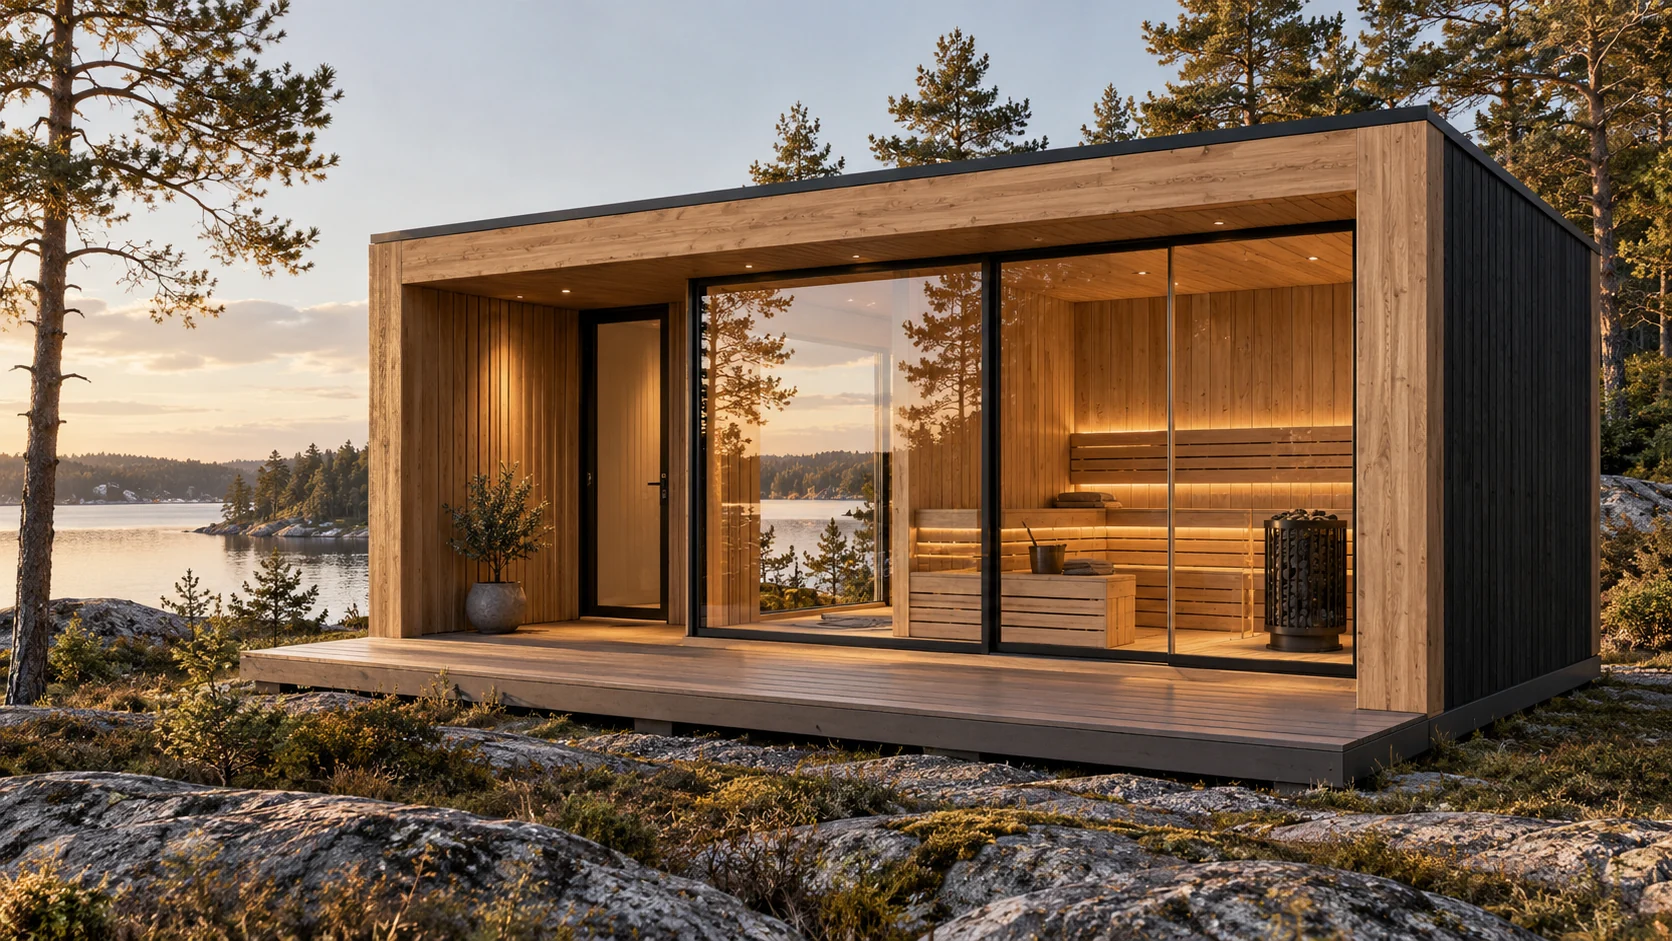
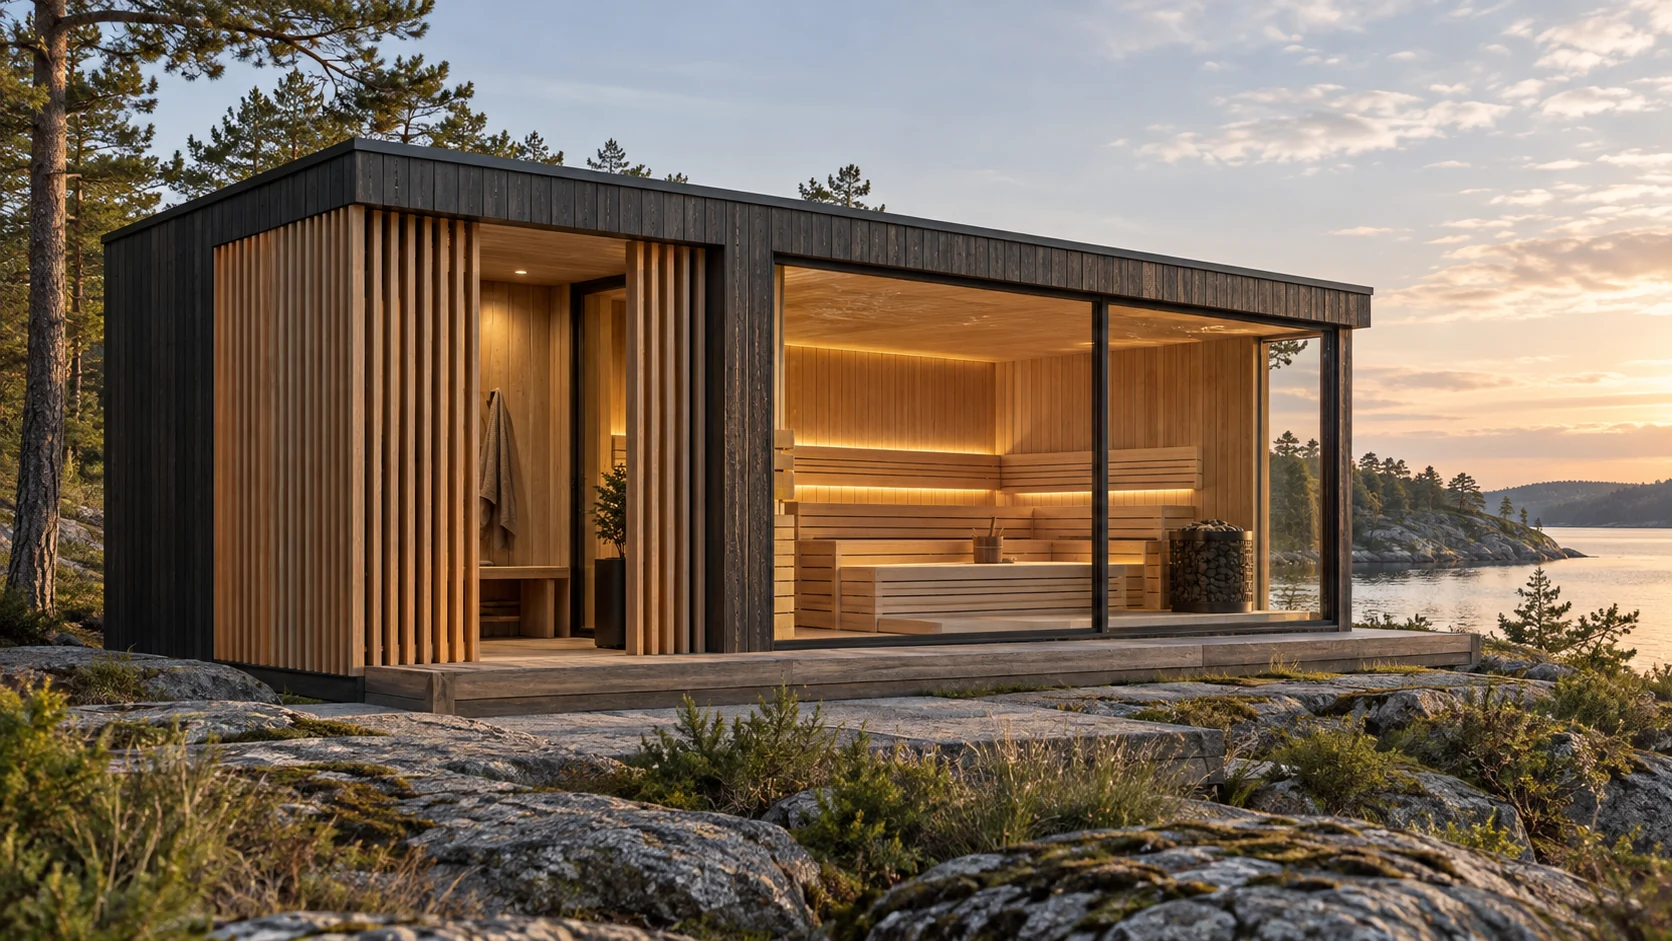
Warm Natural: thermo-aspen sauna, coordinated changing area
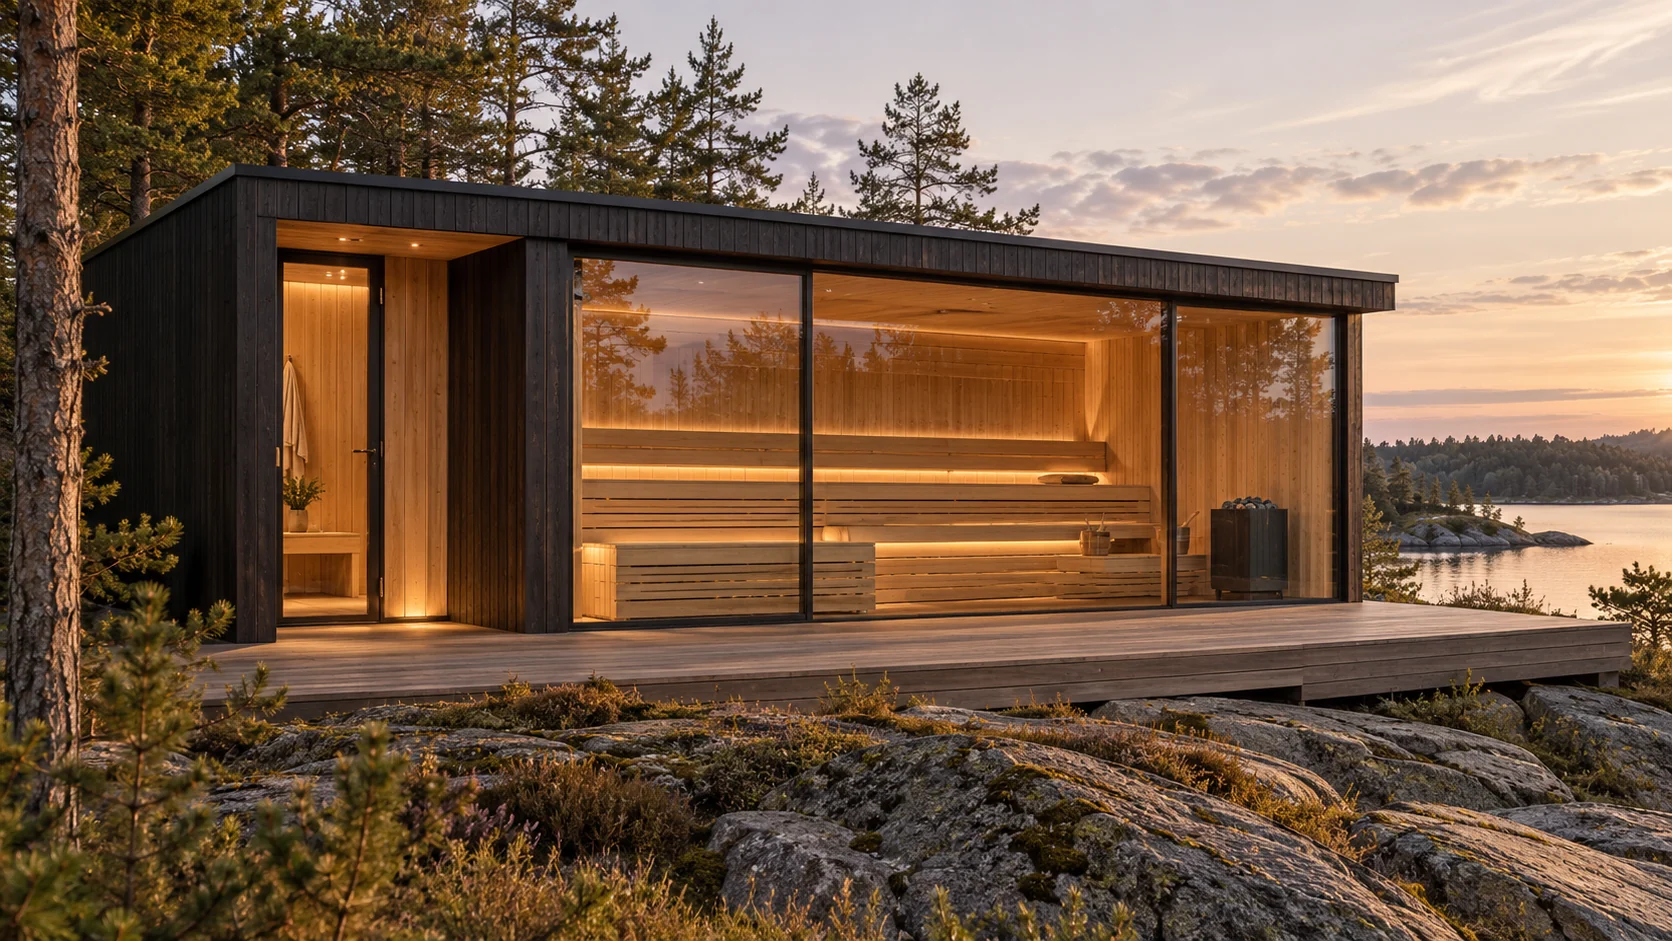
Concept visualisation. Final layout and finish may differ. Furniture, landscaping, terraces and external accessories are illustrative unless listed in the agreed scope.
Buyers who want a dedicated changing room in a narrow, linear layout.
Design preview · Not yet available to order.
Horizon adds a separate changing room while keeping a long, low form. The two-zone plan gives you somewhere to prepare for a session before entering the sauna.
The extra space is for changing, rather than a separate lounge.
Sauna and changing room arranged in one linear module.
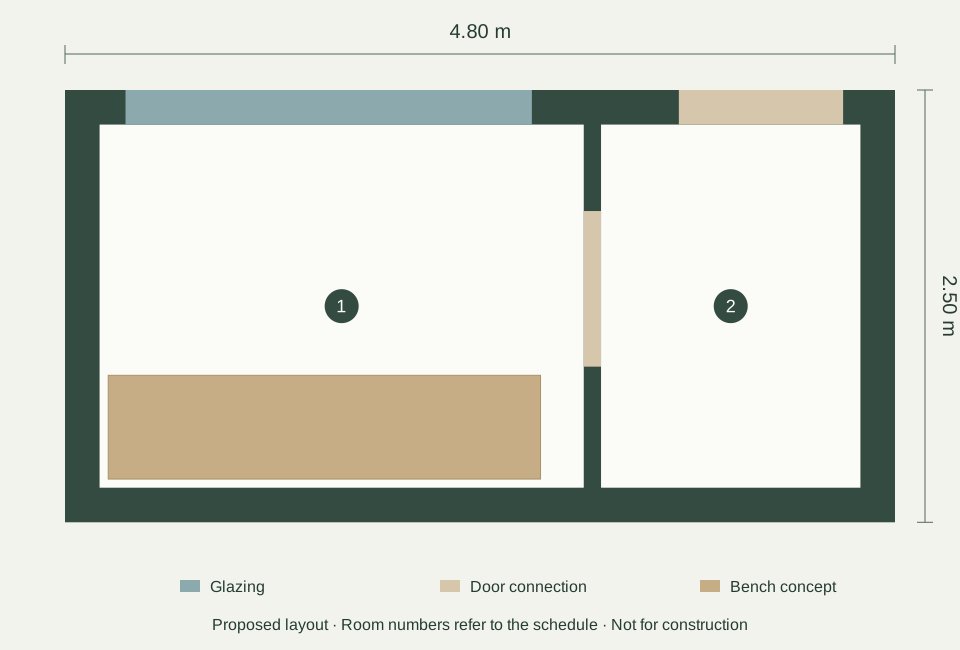
The concept includes a changing-room zone but no shower or separate lounge.
Seating capacity will be confirmed with the final bench layout and heater clearances. Footprint alone does not determine capacity.
| Measurement | Planning value |
|---|---|
| Enclosed external footprint | 12 m², including walls |
| Overall plan envelope | 4.80 × 2.50 m |
| Proposed overall height | 2.80 m |
| Proposed clear room height | 2.40 m |
| Sauna room floor | 5.88 m² |
| Total clear room zones | 9.03 m² |
| Proposed module arrangement | 1 module |
All dimensions are proposed. Room areas describe clear planning zones, excluding walls and connections; they are not certified internal-area measurements. Allow additional space for access, foundations and any projections or decking.
Warm Natural: thermo-aspen sauna, coordinated changing area
Low horizontal timber pavilion
Long view-facing glazed frontage
These are proposed material directions. Wood species, finishes, glazing and equipment will be confirmed through samples and the final specification.
A confirmed quotation will separate the sauna configuration, selected options, delivery and installation, taxes and site works. Published prices are not yet available.
See what to include in your budget ↗Three pages with the concept, proposed plan, dimensions and project checklist.